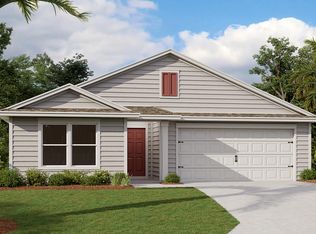
READY NOW! The Clifton is a single-story home that blends comfort, functionality, and flexibility in 1,799 square feet of living space. This floorplan includes two bedrooms, two bathrooms, and a versatile flex room that is perfect for a home office, hobby space, or guest room. A two-car garage and a covered lanai complete the layout. From the moment you step inside the Clifton, you will notice how bright and welcoming the home feels, thanks to its large windows and its open-concept layout. The kitchen is the heart of the home, featuring a spacious island and elegant quartz countertops, ideal for casual meals or hosting guests. The adjoining dining and living areas offer a seamless flow, creating an ideal space for gathering, entertaining, or relaxing. The private main suite offers a true retreat and is complete with a large bathroom, dual vanities, and a generous walk-in closet.
Pending
Price cut: $10K (7/7)
$344,900
146 GREENWOOD Drive, Palm Coast, FL 32137
2beds
1,799sqft
Single Family Residence
Built in 2026
-- sqft lot
$-- Zestimate®
$192/sqft
$155/mo HOA
What's special
Covered lanaiTwo-car garageTwo bedroomsLarge windowsElegant quartz countertopsLarge bathroomTwo bathrooms
- 207 days |
- 34 |
- 0 |
Zillow last checked:
Listing updated:
Listed by:
CHARLIE ROGERS 904-853-9190,
D R HORTON REALTY INC 904-853-9190
Source: realMLS,MLS#: 2127391
Facts & features
Interior
Bedrooms & bathrooms
- Bedrooms: 2
- Bathrooms: 2
- Full bathrooms: 2
Heating
- Central
Cooling
- Central Air
Appliances
- Included: Dishwasher, Disposal, Electric Range, Electric Water Heater, Microwave
- Laundry: Electric Dryer Hookup, Washer Hookup
Features
- Breakfast Bar, Ceiling Fan(s), Entrance Foyer, Kitchen Island, Open Floorplan, Pantry, Smart Home, Smart Thermostat, Split Bedrooms, Walk-In Closet(s)
- Flooring: Carpet, Tile
Interior area
- Total interior livable area: 1,799 sqft
Property
Parking
- Total spaces: 2
- Parking features: Attached, Garage
- Attached garage spaces: 2
Features
- Levels: One
- Stories: 1
- Patio & porch: Covered, Patio
Details
- Parcel number: 1610305425000001980
Construction
Type & style
- Home type: SingleFamily
- Architectural style: Traditional
- Property subtype: Single Family Residence
Materials
- Fiber Cement, Frame
- Roof: Shingle
Condition
- Under Construction
- New construction: Yes
- Year built: 2026
Utilities & green energy
- Sewer: Public Sewer
- Water: Public
- Utilities for property: Electricity Connected, Sewer Connected, Water Connected
Green energy
- Energy efficient items: Windows
Community & HOA
Community
- Security: Carbon Monoxide Detector(s), Smoke Detector(s)
- Senior community: Yes
- Subdivision: Sawmill Branch
HOA
- Has HOA: Yes
- Amenities included: Pool, Other, Barbecue, Clubhouse, Dog Park, Fitness Center, Gated, Maintenance Grounds, Pickleball
- Services included: Maintenance Grounds
- HOA fee: $155 monthly
Location
- Region: Palm Coast
Financial & listing details
- Price per square foot: $192/sqft
- Tax assessed value: $48,000
- Annual tax amount: $3,041
- Date on market: 1/28/2026
- Listing terms: Cash,Conventional,FHA,VA Loan
- Road surface type: Asphalt
Estimated market value
Not available
Estimated sales range
Not available
$2,650/mo
Price history
| Date | Event | Price |
|---|---|---|
| 7/27/2026 | Pending sale | $344,900$192/sqft |
Source:  realMLS #2127391 Report a problem realMLS #2127391 Report a problem | ||
| 7/7/2026 | Price change | $344,900-2.8%$192/sqft |
Source: realMLS #2127391 Report a problem | ||
| 6/23/2026 | Price change | $354,900-2.7%$197/sqft |
Source: realMLS #2127391 Report a problem | ||
| 6/16/2026 | Price change | $364,900-1.9%$203/sqft |
Source: realMLS #2127391 Report a problem | ||
| 5/12/2026 | Price change | $371,900-1.3%$207/sqft |
Source: realMLS #2127391 Report a problem | ||
| 4/14/2026 | Price change | $376,9000%$210/sqft |
Source:  DR Horton Report a problem DR Horton Report a problem | ||
| 2/23/2026 | Price change | $376,990-0.5%$210/sqft |
Source: realMLS #2127391 Report a problem | ||
| 1/28/2026 | Listed for sale | $378,990$211/sqft |
Source:  Stellar MLS #FC315721 Report a problem Stellar MLS #FC315721 Report a problem | ||
Public tax history
| Year | Property taxes | Tax assessment |
|---|---|---|
| 2025 | $3,041 | $48,000 |
Find assessor info on the county website
Monthly payment
Est. payment
Payment breakdown
Explore the cost of this home by adjusting the details. Changes won't be saved.Climate risks
Neighborhood: 32137
Nearby schools
GreatSchools rating
- 7/10Belle Terre Elementary SchoolGrades: PK-5,7Distance: 4.5 mi
- 5/10Matanzas High SchoolGrades: 8-12Distance: 4.3 mi
- 7/10Indian Trails Middle SchoolGrades: 6-8Distance: 4.8 mi
Schools provided by the listing agent
- Elementary: Belle Terre
- Middle: Indian Trails
- High: Matanzas
Source: realMLS. This data may not be complete. We recommend contacting the local school district to confirm school assignments for this home.
- $339,9003 bd2 ba1.6k sqft148 Greenwood Dr, Palm Coast, FL 32137Sold

- $369,2204 bd2 ba1.9k sqft144 Greenwood Dr, Palm Coast, FL 32137Pending

- $399,6854 bd2 ba1.9k sqft147 Greenwood Dr, Palm Coast, FL 32137Sold

- $48,0006,534 sqft7 Wood Mill Rd, Palm Coast, FL 32137Off Market
- $349,7553 bd2 ba1.6k sqft142 Greenwood Dr, Palm Coast, FL 32137New Construction
- $48,0006,534 sqft9 Wood Mill Rd, Palm Coast, FL 32137Off Market
- $48,0006,534 sqft5 Wood Mill Rd, Palm Coast, FL 32137Off Market
- $399,2954 bd2 ba1.9k sqft149 Greenwood Dr, Palm Coast, FL 32137Sold
A local agent can set up tours, give advice and negotiate with sellers.
A local lender can help you make sure your offer is ready when you are.
Similar homes
- from $364,9003 bd3 ba2k sqftElton Plan, Freedom at Sawmill Branch, Palm Coast, FL 32137New Construction
 DR Horton
 - from $347,9002 bd2 ba1.7k sqftCLIFTON Plan, Freedom at Sawmill Branch, Palm Coast, FL 32137New Construction
 DR Horton
 - $349,7553 bd2 ba1.6k sqft142 GREENWOOD DRIVE, PALM COAST, FL 32137New Construction

 Stellar MLS
 - $379,4452 bd2 ba1.7k sqft141 GREENWOOD DRIVE, PALM COAST, FL 32137New Construction
 Stellar MLS
 - from $336,9003 bd2 ba1.6k sqftAVON Plan, Freedom at Sawmill Branch, Palm Coast, FL 32137New ConstructionDR Horton
- $369,5803 bd2 ba1.6k sqft131 GREENWOOD DRIVE, PALM COAST, FL 32137New ConstructionStellar MLS
- $329,4153 bd2 ba1.6k sqft154 GREENWOOD Drive, Palm Coast, FL 32137New ConstructionrealMLS
- from $359,9004 bd2 ba1.9k sqftDALTON Plan, Freedom at Sawmill Branch, Palm Coast, FL 32137New ConstructionDR Horton
- $396,4654 bd2 ba1.9k sqft52 HARDWOOD TRAIL, PALM COAST, FL 32137New ConstructionStellar MLS
- $396,3004 bd2 ba1.9k sqft44 HARDWOOD TRAIL, PALM COAST, FL 32137New ConstructionStellar MLS
- $396,7004 bd2 ba1.9k sqft36 HARDWOOD TRAIL, PALM COAST, FL 32137New ConstructionStellar MLS
- $400,0003 bd3 ba2k sqft46 HARDWOOD TRAIL, PALM COAST, FL 32137New ConstructionStellar MLS
- $388,4954 bd2 ba1.9k sqft32 HARDWOOD TRAIL, PALM COAST, FL 32137New ConstructionStellar MLS
- $314,9904 bd2 ba1.8k sqft97 Rivertown Rd, Palm Coast, FL 32137For SaleMLS ID #11848591, Jesse Warmka, Your Home Sold Guaranteed Realty - Jesse Warmka Team. My State MLS
- $339,9904 bd2 ba1.8k sqft6 SAWDUST LANE, PALM COAST, FL 32137New ConstructionStellar MLS
- $352,8504 bd2 ba1.8k sqft65 SAWDUST LANE, PALM COAST, FL 32137New ConstructionStellar MLS
- from $337,4004 bd2 ba1.8k sqftCALI Plan, Sawmill Branch, Palm Coast, FL 32137New ConstructionDR Horton
- from $356,9005 bd3 ba2k sqftLAKESIDE Plan, Sawmill Branch, Palm Coast, FL 32137New ConstructionDR Horton
- $356,9454 bd2 ba1.7k sqft106 HULETT WOODS ROAD, PALM COAST, FL 32137New ConstructionStellar MLS
- from $349,9902 bd2 ba1.8k sqftCasper Plan, Reverie at Palm Coast, Palm Coast, FL 32137New ConstructionDream Finders Homes
