Welcome Home to Meridian Crossing II Tucked away in the desirable Meridian Crossing II community, this beautiful twin home—built in 2018—offers the perfect blend of modern luxury and everyday comfort. With 4,250 square feet of thoughtfully designed space, it’s a home that feels both elegant and welcoming from the moment you step inside. The main level greets you with an inviting open layout that flows effortlessly from room to room. You’ll find four spacious bedrooms and three and a half bathrooms, giving everyone their own space to relax and unwind. The fully finished basement adds even more flexibility—whether you’re dreaming of a cozy home theater, a personal gym, an extra bedroom, or a fun play area, the possibilities are endless. At the heart of the home is a beautifully designed kitchen that combines style and function. With recently new stainless steel appliances and plenty of space to cook and entertain, it’s easy to imagine gathering here for family meals or dinner with friends. The adjoining dining area is filled with natural light from large windows, creating a bright, cheerful atmosphere that makes every meal special. Upstairs, the remodeled primary bathroom is your own private escape, featuring a freestanding soaking tub, porcelain tile floors and walls, and a calming, spa-like feel that’s perfect for unwinding after a long day. The main-floor laundry adds convenience, and the rear-entry garage makes coming and going a breeze—with extra room for storage, too. This home is also Green Home Certified, so you can enjoy luxury living that’s energy-efficient and environmentally friendly. Step outside and experience all that Meridian Crossing has to offer. Spend sunny days at the outdoor pool, play a match on the tennis or basketball courts, or take a peaceful stroll along the walking and jogging paths. The clubhouse and fitness center are great spots to stay active or meet your neighbors, while the playgrounds, volleyball courts, and soccer fields bring fun for everyone. With a manageable 0.11-acre lot and lawn care included, you’ll have more time to relax and enjoy evenings under the stars or casual gatherings with friends and family. This isn’t just a house—it’s a place to live, connect, and make lasting memories. Come see for yourself why life at Meridian Crossing II is so special.
Sold for $539,900
Street View
$539,900
146 Grissom Dr, Bear, DE 19701
4beds
4,250sqft
Condominium
Built in 2018
-- sqft lot
$550,500 Zestimate®
$127/sqft
$4,102 Estimated rent
Home value
$550,500
$495,000 - $611,000
$4,102/mo
Zestimate® history
Owner options
List your home for rent
$4,102/mo
Rent Zestimate®
Find your next renter with Zillow Rental Manager. Plus, with online applications, you can quickly screen prospective tenants – for free.
$4,102/mo
Rent Zestimate®
Refinance and save
$3,314/mo
Est. payment
Refinancing to a lower rate could help reduce your monthly payments and save thousands over the life of the loan.
$3,314/mo
Est. payment
Explore your selling options
Work with a Zillow partner agent
Leverage their expertise and Zillow's premium Showcase listings to get your home seen by more buyers.
Get startedList with your own agent
Get your home in front of millions of buyers by listing it on Zillow.
Learn how to do itSell it yourself
Take full control of how buyers see your home on Zillow by listing For Sale by Owner (FSBO).
List your homeWhat's special
Outdoor poolBasketball courtsClubhouse and fitness centerWalking and jogging pathsCalming spa-like feelInviting open layoutFully finished basement
Zillow last checked:
Listing updated:
Listed by:
Jenn Scott 302-423-0964,
Bryan Realty Group,
Co-Listing Agent: Carol Wick 302-760-3001,
Bryan Realty Group
Bought with:
Chenxi Li, RS350310
Long & Foster Real Estate, Inc.
Source: Bright MLS,MLS#: DENC2093008
Facts & features
Interior
Bedrooms & bathrooms
- Bedrooms: 4
- Bathrooms: 4
- Full bathrooms: 3
- 1/2 bathrooms: 1
- Main level bathrooms: 1
Rooms
- Room types: Bedroom 2, Bedroom 3, Bedroom 4, Bedroom 1, Bathroom 1, Bathroom 2, Bathroom 3, Half Bath
Bedroom 1
- Level: Upper
Bedroom 2
- Level: Upper
Bedroom 3
- Level: Upper
Bedroom 4
- Level: Upper
Bathroom 1
- Level: Upper
Bathroom 2
- Level: Upper
Bathroom 3
- Level: Lower
Half bath
- Level: Main
Heating
- Forced Air, Natural Gas
Cooling
- Central Air, Electric
Appliances
- Included: Gas Water Heater
- Laundry: Main Level
Features
- Basement: Finished
- Has fireplace: No
Interior area
- Total structure area: 4,250
- Total interior livable area: 4,250 sqft
- Finished area above ground: 3,050
- Finished area below ground: 1,200
Property
Parking
- Total spaces: 2
- Parking features: Garage Faces Rear, Attached, Other
- Attached garage spaces: 2
Accessibility
- Accessibility features: None
Features
- Levels: Three
- Stories: 3
- Pool features: Community
Lot
- Size: 4,792 Square Feet
Details
- Additional structures: Above Grade, Below Grade
- Parcel number: 10052.10139
- Zoning: ST
- Special conditions: Standard
Construction
Type & style
- Home type: Condo
- Architectural style: Traditional
- Property subtype: Condominium
- Attached to another structure: Yes
Materials
- Combination
- Foundation: Concrete Perimeter
Condition
- New construction: No
- Year built: 2018
- Major remodel year: 2025
Details
- Builder model: Gemini
Utilities & green energy
- Sewer: Public Sewer
- Water: Public
Community & HOA
Community
- Condo and coop fee: $194 monthly
- Subdivision: Meridian Crossing
HOA
- Has HOA: No
- Amenities included: Bar/Lounge, Basketball Court, Clubhouse, Fitness Center, Jogging Path, Meeting Room, Pool, Soccer Field, Tennis Court(s), Tot Lots/Playground, Volleyball Courts, Other
- HOA name: HOA ASSOC MANAGER ALANNA MATTHAI
Location
- Region: Bear
Financial & listing details
- Price per square foot: $127/sqft
- Tax assessed value: $561,200
- Annual tax amount: $4,248
- Date on market: 11/28/2025
- Listing agreement: Exclusive Right To Sell
- Listing terms: Cash,Conventional,FHA,VA Loan
- Ownership: Fee Simple
Price history
| Date | Event | Price |
|---|---|---|
| 1/23/2026 | Sold | $539,900$127/sqft |
Source:  Bright MLS #DENC2093008 Report a problem Bright MLS #DENC2093008 Report a problem | ||
| 12/1/2025 | Contingent | $539,900$127/sqft |
Source: Bright MLS #DENC2093008 Report a problem | ||
| 11/28/2025 | Listed for sale | $539,900$127/sqft |
Source: Bright MLS #DENC2093008 Report a problem | ||
Public tax history
| Year | Property taxes | Tax assessment |
|---|---|---|
| 2025 | -- | $561,200 +414.9% |
| 2024 | $3,635 +10.3% | $109,000 |
| 2023 | $3,295 -4.6% | $109,000 |
| 2022 | $3,456 +0.5% | $109,000 +0.6% |
| 2021 | $3,437 -0.7% | $108,400 |
| 2020 | $3,460 +0.2% | $108,400 |
| 2019 | $3,453 +2085.7% | $108,400 +1907.4% |
| 2017 | $158 +12.1% | $5,400 |
| 2016 | $141 | $5,400 |
| 2015 | $141 0% | $5,400 |
| 2014 | $141 | $5,400 |
| 2013 | -- | $5,400 |
| 2012 | -- | $5,400 |
Find assessor info on the county website
Neighborhood: 19701
Nearby homes
- $507,8004 bd4 ba2.8k sqft144 Grissom Dr, Bear, DE 19701Off Market
- $548,1004 bd2 ba3.8k sqft148 Grissom Dr, Bear, DE 19701Off Market
- $520,0004 bd4 ba4.3k sqft142 Grissom Dr, Bear, DE 19701Sold
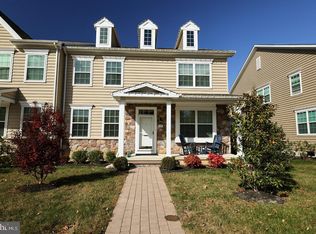
- $456,2003 bd2 ba2.4k sqft249 Andromeda Way, Bear, DE 19701Off Market
- $514,7004 bd3 ba3k sqft140 Grissom Dr, Bear, DE 19701Off Market
- $425,7003 bd2 ba2.3k sqft247 Andromeda Way, Bear, DE 19701Off Market
- $425,5003 bd2 ba2.3k sqft245 Andromeda Way, Bear, DE 19701Off Market
- $532,3004 bd2 ba3.2k sqft138 Grissom Dr, Bear, DE 19701Off Market
Nearby schools
GreatSchools rating
- 5/10Wilbur (Kathleen H.) ElementaryGrades: K-5Distance: 1.8 mi
- 3/10Bedford (Gunning) Middle SchoolGrades: 6-8Distance: 4 mi
- 2/10Penn (William) High SchoolGrades: 9-12Distance: 6.8 mi
Schools provided by the listing agent
- District: Colonial
Source: Bright MLS. This data may not be complete. We recommend contacting the local school district to confirm school assignments for this home.
Get a cash offer in 3 minutes
Find out how much your home could sell for in as little as 3 minutes with a no-obligation cash offer.
Estimated market value
$550,500
Get a cash offer in 3 minutes
Find out how much your home could sell for in as little as 3 minutes with a no-obligation cash offer.
Estimated market value
$550,500
- Delaware
- New Castle County
- Bear
- 19701
- 146 Grissom Dr
Nearby cities
Nearby zip codes
Other Bear Topics
