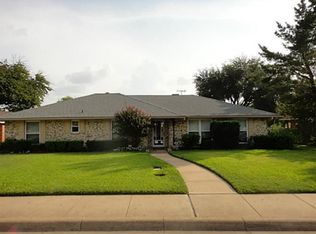
THE PRICE IS NO TYPO! Phenomenally Maintained by the same family since this beauty was built; they should host a clinic on how to take care of a home! With just a few easy cosmetic updates that can be completed in 2-3 weeks, the value of this home shoots through the roof! Check the comp directly across the street and several others. Speaking of roof, it's only 4 years old. BRAND SPANKING NEW HVAC SYSTEM installed in Aug 2024. ALL NEW PLUMBING. Hot Water Heater installed in 2023. 3 min walk to Mosley Park with a pool and slides! The condition passes VA Financing requirements with flying colors. The fridge, washer and dryer convey with an acceptable offer. This home being sold as is. If you hesitate with this one, you'll lose out.
Sold
Price Unknown
146 Hanna Ave, Desoto, TX 75115
3beds
1,848sqft
Farm, Single Family Residence
Built in 1972
9,931 Square Feet Lot
$280,700 Zestimate®
$--/sqft
$2,202 Estimated rent
Home value
$280,700
$261,000 - $300,000
$2,202/mo
Zestimate® history
Owner options
List your home for rent
$2,202/mo
Rent Zestimate®
Find your next renter with Zillow Rental Manager. Plus, with online applications, you can quickly screen prospective tenants – for free.
$2,202/mo
Rent Zestimate®
Refinance and save
Refinancing to a lower rate could help reduce your monthly payments and save thousands over the life of the loan.
Explore your selling options
Work with a Zillow partner agent
Leverage their expertise and Zillow's premium Showcase listings to get your home seen by more buyers.
Get startedList with your own agent
Get your home in front of millions of buyers by listing it on Zillow.
Learn how to do itSell it yourself
Take full control of how buyers see your home on Zillow by listing For Sale by Owner (FSBO).
List your homeWhat's special
Zillow last checked:
Listing updated:
Listed by:
Ryan McLemore 0637933,
Pinnacle Realty Advisors 972-338-5441,
Allyssa McLemore 0695812 210-860-3234,
Pinnacle Realty Advisors
Bought with:
Maria Calvo
Rendon Realty, LLC
Source: NTREIS,MLS#: 20750975
Facts & features
Interior
Bedrooms & bathrooms
- Bedrooms: 3
- Bathrooms: 2
- Full bathrooms: 2
Primary bedroom
- Features: Ceiling Fan(s), Dual Sinks, Sitting Area in Primary, Walk-In Closet(s)
- Level: First
- Dimensions: 16 x 17
Bedroom
- Features: Ceiling Fan(s), Walk-In Closet(s)
- Level: First
- Dimensions: 11 x 12
Bedroom
- Features: Ceiling Fan(s), Walk-In Closet(s)
- Level: First
- Dimensions: 11 x 12
Breakfast room nook
- Level: First
- Dimensions: 10 x 8
Dining room
- Level: First
- Dimensions: 8 x 10
Kitchen
- Features: Galley Kitchen, Pantry, Walk-In Pantry
- Level: First
- Dimensions: 9 x 11
Living room
- Features: Built-in Features, Ceiling Fan(s), Fireplace
- Level: First
- Dimensions: 18 x 22
Utility room
- Features: Utility Room
- Level: First
- Dimensions: 12 x 6
Heating
- Central
Cooling
- Central Air, Ceiling Fan(s), Electric, ENERGY STAR Qualified Equipment
Appliances
- Included: Dryer, Dishwasher, Electric Cooktop, Electric Oven, Disposal, Microwave, Refrigerator, Washer
- Laundry: Laundry in Utility Room, Stacked
Features
- Built-in Features, Eat-in Kitchen, High Speed Internet, Cable TV, Natural Woodwork, Walk-In Closet(s)
- Flooring: Carpet, Ceramic Tile
- Has basement: No
- Number of fireplaces: 1
- Fireplace features: Living Room, Masonry, Wood Burning
Interior area
- Total interior livable area: 1,848 sqft
Property
Parking
- Total spaces: 4
- Parking features: Additional Parking, Alley Access, Covered, Carport, Detached Carport, Door-Single, Driveway, Garage, Garage Door Opener, Inside Entrance, Kitchen Level, Oversized, Garage Faces Rear
- Attached garage spaces: 2
- Carport spaces: 2
- Covered spaces: 4
- Has uncovered spaces: Yes
Features
- Levels: One
- Stories: 1
- Patio & porch: Covered
- Pool features: None
- Fencing: Privacy,Wood
Lot
- Size: 9,931 Square Feet
- Features: Back Yard, Irregular Lot, Lawn, Landscaped
Details
- Parcel number: 20044500040030000
Construction
Type & style
- Home type: SingleFamily
- Architectural style: Ranch,Farmhouse
- Property subtype: Farm, Single Family Residence
Materials
- Brick
- Foundation: Slab
- Roof: Composition
Condition
- Year built: 1972
Utilities & green energy
- Sewer: Public Sewer
- Water: Public
- Utilities for property: Sewer Available, Separate Meters, Underground Utilities, Water Available, Cable Available
Green energy
- Energy efficient items: HVAC
Community & HOA
Community
- Features: Curbs, Sidewalks
- Subdivision: Hampton Place Estates
HOA
- Has HOA: No
Location
- Region: Desoto
Financial & listing details
- Tax assessed value: $286,550
- Annual tax amount: $5,798
- Date on market: 10/10/2024
- Cumulative days on market: 7 days
- Listing terms: Cash,Conventional,FHA,VA Loan
Price history
| Date | Event | Price |
|---|---|---|
| 11/25/2024 | Sold | -- |
Source: NTREIS #20750975 Report a problem | ||
| 10/26/2024 | Pending sale | $269,990$146/sqft |
Source: NTREIS #20750975 Report a problem | ||
| 10/18/2024 | Contingent | $269,990$146/sqft |
Source: NTREIS #20750975 Report a problem | ||
| 10/10/2024 | Listed for sale | $269,990$146/sqft |
Source: NTREIS #20750975 Report a problem | ||
Public tax history
| Year | Property taxes | Tax assessment |
|---|---|---|
| 2025 | $7,004 +425.6% | $286,550 +13.8% |
| 2024 | $1,333 +14.3% | $251,740 |
| 2023 | $1,166 -26.6% | $251,740 |
| 2022 | $1,588 +5.7% | $251,740 +39.2% |
| 2021 | $1,502 +9.9% | $180,890 |
| 2020 | $1,367 +10.3% | $180,890 +14.4% |
| 2019 | $1,240 +7.9% | $158,160 |
| 2018 | $1,149 +9.1% | $158,160 +23.6% |
| 2017 | $1,054 +8.5% | $127,950 +20.3% |
| 2016 | $971 +3.5% | $106,370 +18.5% |
| 2015 | $938 | $89,780 +15.1% |
| 2014 | $938 | $78,030 |
| 2013 | -- | -- |
| 2012 | -- | -- |
| 2011 | -- | -- |
| 2010 | -- | -- |
| 2009 | -- | -- |
| 2008 | -- | -- |
| 2007 | -- | -- |
| 2005 | -- | -- |
| 2004 | -- | -- |
| 2003 | -- | -- |
| 2002 | -- | -- |
| 2001 | -- | -- |
Find assessor info on the county website
Neighborhood: Hampton Place Estates
Nearby homes
- $250,4003 bd2 ba1.9k sqft150 Hanna Ave, Desoto, TX 75115Off Market

- $301,6003 bd2 ba2.1k sqft142 Hanna Ave, Desoto, TX 75115Off Market
- $303,7003 bd2 ba1.9k sqft213 Laurie Ave, Desoto, TX 75115Off Market
- $340,5004 bd3 ba2.1k sqft1229 Laurie Ave, Desoto, TX 75115Off Market
- $286,0003 bd2 ba1.8k sqft217 Laurie Ave, Desoto, TX 75115Off Market
- $302,7003 bd2 ba1.9k sqft206 Hanna Ave, Desoto, TX 75115Off Market
- $263,9003 bd2 ba1.7k sqft138 Hanna Ave, Desoto, TX 75115Off Market
- $--4 bd3 ba2k sqft143 Hanna Ave, Desoto, TX 75115Sold
Nearby schools
GreatSchools rating
- 2/10The Meadows Elementary SchoolGrades: K-5Distance: 1.4 mi
- 2/10Desoto West Middle SchoolGrades: 6-8Distance: 1.3 mi
- 3/10Desoto High SchoolGrades: 9-12Distance: 2.4 mi
Schools provided by the listing agent
- Elementary: Northside
- Middle: Desoto East
- High: Desoto
- District: Desoto ISD
Source: NTREIS. This data may not be complete. We recommend contacting the local school district to confirm school assignments for this home.
Get a cash offer in 3 minutes
Find out how much your home could sell for in as little as 3 minutes with a no-obligation cash offer.
Estimated market value
$280,700
Get a cash offer in 3 minutes
Find out how much your home could sell for in as little as 3 minutes with a no-obligation cash offer.
Estimated market value
$280,700
- Texas
- Dallas County
- Desoto
- 75115
- Hampton Place Estates
- 146 Hanna Ave
Nearby cities
Nearby neighborhoods
Nearby zip codes
Other Desoto Topics
