Skip main navigation
Sold for $452,000
  • $452,000

    146 Hanover Road, Canterbury, CT 06331

    3beds
    1,376sqft
    Single Family Residence
    Built in 1985
    1.39 Acres Lot
    $446,600 Zestimate®
    $328/sqft
    $2,659 Estimated rent

    Home value

    $446,600

    $424,000 - $469,000

    $2,659/mo

    Zestimate® history
    Loading
    Loading...

    Owner options

    List your home for rent

    $2,659/mo

    Rent Zestimate®

    Find your next renter with Zillow Rental Manager. Plus, with online applications, you can quickly screen prospective tenants – for free.

    Learn more

    $2,659/mo

    Rent Zestimate®

    Refinance and save

    $3,230/mo

    Est. payment

    Refinancing to a lower rate could help reduce your monthly payments and save thousands over the life of the loan.

    See today's rates

    $3,230/mo

    Est. payment

    Explore your selling options

    Work with a Zillow partner agent

    Leverage their expertise and Zillow's premium Showcase listings to get your home seen by more buyers.

    Get started

    List with your own agent

    Get your home in front of millions of buyers by listing it on Zillow.

    Learn how to do it

    Sell it yourself

    Take full control of how buyers see your home on Zillow by listing For Sale by Owner (FSBO).

    List your home

    What's special

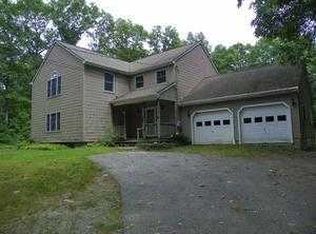
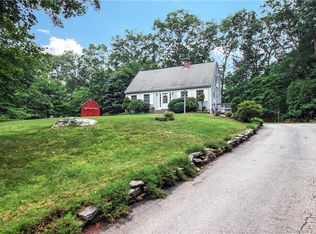
    Canterbury's scenic country roads and rural charm set the scene, and this home fits right in! A large, cleared yard, trees for added privacy, and evenings around the fire pit make it easy to picture life here. Inside, this move in ready home offers three bedrooms, hardwood floors, central air, and updates throughout. An additional office on the lower level gives you space to work from home without giving up a bedroom. Newer mechanicals and a quality roof add to the appeal. When the weather warms up, the backyard is the place to be. Take a dip in the above ground pool, have dinner on the deck, or toss a ball for your four legged friend. There is room to garden, play, and enjoy the outdoors. And then there is the 30 x 30 garage, with space for vehicles, tools, and the projects you have been waiting to tackle. Ample driveway parking means room for company, too. With so much to enjoy and an attractive price you will see the only thing missing is YOU!

    Zillow last checked:

    Listing updated:

    Listed by:

    Next Level Team of RE/MAX One,

    James Corby (860)865-8197,

    RE/MAX One 860-444-7362

    Bought with:

    Fiona Stevens, RES.0808421

    Simply Sold Real Estate

    Source: Smart MLS,MLS#: 24209121MLS Logo

    Facts & features

    Interior

    Bedrooms & bathrooms
    • Bedrooms: 3
    • Bathrooms: 2
    • Full bathrooms: 2
    Primary bedroom
    • Level: Main
    • Area: 191.69 Square Feet
    • Dimensions: 9.8 x 19.56
    Bedroom
    • Level: Main
    • Area: 133.32 Square Feet
    • Dimensions: 10.1 x 13.2
    Bedroom
    • Level: Main
    • Area: 93.72 Square Feet
    • Dimensions: 7.1 x 13.2
    Bathroom
    • Features: Skylight, Vaulted Ceiling(s), Full Bath
    • Level: Main
    • Area: 93.72 Square Feet
    • Dimensions: 7.1 x 13.2
    Dining room
    • Level: Main
    • Area: 83.72 Square Feet
    • Dimensions: 9.1 x 9.2
    Living room
    • Features: Hardwood Floor
    • Level: Main
    • Area: 245.22 Square Feet
    • Dimensions: 13.4 x 18.3
    Office
    • Features: Wall/Wall Carpet
    • Level: Lower
    • Area: 155.61 Square Feet
    • Dimensions: 9.1 x 17.1
    Heating
    • Hot Water, Oil
    Cooling
    • Central Air
    Appliances
    • Included: Electric Range, Microwave, Refrigerator, Dishwasher, Water Heater
    • Laundry: Lower Level
    Features
    • Wired for Data
    • Windows: Thermopane Windows
    • Basement: Full,Partially Finished
    • Attic: Access Via Hatch
    • Has fireplace: No
    Interior area
    • Total structure area: 1,376
    • Total interior livable area: 1,376 sqft
    • Finished area above ground: 1,176
    • Finished area below ground: 200

    Property

    Parking
    • Total spaces: 6
    • Parking features: Attached, Driveway, Paved, Off Street, Garage Door Opener, Private
    • Attached garage spaces: 2
    • Has uncovered spaces: Yes
    Features
    • Patio & porch: Deck
    • Exterior features: Rain Gutters
    • Has private pool: Yes
    • Pool features: Vinyl, Above Ground
    Lot
    • Size: 1.39 Acres
    • Features: Secluded, Few Trees, Dry, Sloped, Rolling Slope
    Details
    • Additional structures: Shed(s)
    • Parcel number: 1677742
    • Zoning: RD

    Construction

    Type & style
    • Home type: SingleFamily
    • Architectural style: Ranch
    • Property subtype: Single Family Residence
    Materials
    • Vinyl Siding
    • Foundation: Concrete Perimeter
    • Roof: Asphalt
    Condition
    • New construction: No
    • Year built: 1985

    Utilities & green energy

    • Sewer: Septic Tank
    • Water: Well
    Green energy
    • Energy efficient items: Windows

    Community & HOA

    HOA
    • Has HOA: No
    Location
    • Region: Canterbury

    Financial & listing details

    • Price per square foot: $328/sqft
    • Tax assessed value: $247,900
    • Annual tax amount: $4,155
    • Date on market: 9/26/2026

    Price history

    DateEventPrice
    10/28/2026Sold$452,000+2.8%$328/sqft
    Source: Smart MLS #24209121 Report a problem
    10/12/2026Pending sale$439,900$320/sqft
    Source: Smart MLS #24209121 Report a problem
    10/1/2026Listed for sale$439,900+46.7%$320/sqft
    Source: Smart MLS #24209121 Report a problem
    8/20/2021Sold$299,900$218/sqft
    Source: Smart MLS #170411147 Report a problem
    7/26/2021Contingent$299,900$218/sqft
    Source: Smart MLS #170411147 Report a problem
    7/19/2021Listed for sale$299,900$218/sqft
    Source: Smart MLS #170411147 Report a problem
    7/9/2021Contingent$299,900$218/sqft
    Source: Smart MLS #170411147 Report a problem
    6/22/2021Listed for sale$299,900$218/sqft
    Source: Smart MLS #170411147 Report a problem

    Public tax history

    YearProperty taxesTax assessment
    2025$4,155 -20.1%$247,900 +9.6%
    2024$5,203 +34.4%$226,200 +34.4%
    2023$3,871 $168,300
    2022$3,871 -3%$168,300
    2021$3,992 +12.4%$168,300 +25%
    2020$3,553 $134,600
    2019$3,553 +0.7%$134,600
    2018$3,527 +6.9%$134,600
    2017$3,298 +0.8%$134,600 -11%
    2015$3,273 +0.7%$151,200
    2014$3,251 -0.9%$151,200
    2013$3,281 +2.4%$151,200
    2012$3,205 +7.4%$151,200 +7.5%
    2011$2,983 $140,700
    2010$2,983 +12.4%$140,700 +16.4%
    2009$2,654 $120,900
    2008$2,654 $120,900
    2007$2,654 +3.3%$120,900
    2006$2,569 +8.4%$120,900 +55.6%
    2004$2,370 +7%$77,700
    2003$2,214 +10.6%$77,700
    2001$2,002 $77,700
    Find assessor info on the county website

    Neighborhood: 06331

    Nearby schools

    GreatSchools rating
    Schools provided by the listing agent
    • Elementary: Canterbury

    Source: Smart MLS. This data may not be complete. We recommend contacting the local school district to confirm school assignments for this home.

    Sell for more on Zillow
    Get a Zillow Showcase℠ listing at no additional cost and you could sell for .
    $446,600
    2% more
    +$8,932
    With Zillow Showcase(estimated)

    $455,532

    Sell for more on Zillow
    Get a Zillow Showcase℠ listing at no additional cost and you could sell for .
    $446,600
    2% more
    +$8,932
    With Zillow Showcase(estimated)

    $455,532