Set upon a beautifully elevated setting within the prestigious gated community of Bar H Ranche, this luxurious custom home was designed to feel both bold & deeply connected to its surroundings. Modern in architecture yet warm in spirit, the home blends clean lines, natural textures, stone walls, rich wood accents, & expansive picture windows that frame peaceful views. Every space feels intentional, moody, & effortlessly elegant. The stunning kitchen anchors the home w a massive island, beautiful finishes, incredible cabinet space, & seamlessly flows into the dining area where a dramatic wood ceiling adds warmth & character. Just beyond, the beautiful living room makes a lasting impression w soaring cathedral ceilings & a striking floor-to-ceiling stone fireplace. Walls of glass invite natural light throughout while drawing the outdoors in. The primary suite feels like a luxury mountain retreat w its cathedral-beamed ceiling & serene atmosphere. The spa-inspired bath features a soaking tub, walk-in shower, & a spectacular designer walk-in closet w direct access to the laundry room for everyday ease. Incredible 2nd living could make for a great home gym or 5th bedroom with French doors to the back patio. Private office tucked behind a sliding frosted glass door. Split bedrooms, including one with its own ensuite bath. Remarkable oversized front & back patios overlook the beautifully landscaped grounds. Magnificent backyard oasis w a stunning heated pool & zero-scape landscaping. At the top of the hill, a firepit creates the perfect setting to unwind beneath Texas sunsets while taking in distant views stretching across Parker County. The 30’x60’ workshop is truly exceptional, equipped with AC & Heat, water access, built in car lift, & 12ft overhangs on both sides. Set on 2 acres with horses welcome, this property offers the feeling of a private retreat while remaining incredibly accessible, located just 4 miles from Interstate 20 & only 34 miles from Downtown Ft Worth.
Sold
Price Unknown
146 Hansma Way, Weatherford, TX 76087
4beds
3,393sqft
Single Family Residence
Built in 2022
2 Acres Lot
$1,124,000 Zestimate®
$--/sqft
$4,751 Estimated rent
Home value
$1,124,000
$1.07M - $1.18M
$4,751/mo
Zestimate® history
Owner options
List your home for rent
$4,751/mo
Rent Zestimate®
Find your next renter with Zillow Rental Manager. Plus, with online applications, you can quickly screen prospective tenants – for free.
$4,751/mo
Rent Zestimate®
Refinance and save
$500/mo
Est. payment
Refinancing to a lower rate could help reduce your monthly payments and save thousands over the life of the loan.
$500/mo
Est. payment
Explore your selling options
Work with a Zillow partner agent
Leverage their expertise and Zillow's premium Showcase listings to get your home seen by more buyers.
Get startedList with your own agent
Get your home in front of millions of buyers by listing it on Zillow.
Learn how to do itSell it yourself
Take full control of how buyers see your home on Zillow by listing For Sale by Owner (FSBO).
List your homeWhat's special
Zillow last checked:
Listing updated:
Listed by:
Tara Stark 0514583 817-266-2816,
Keller Williams Heritage West 817-441-4000
Bought with:
Megan Johnson, 0712870
Modernest Realty LLC
Source: NTREIS,MLS#: 21268719
Facts & features
Interior
Bedrooms & bathrooms
- Bedrooms: 4
- Bathrooms: 4
- Full bathrooms: 3
- 1/2 bathrooms: 1
Primary bedroom
- Features: Closet Cabinetry, Ceiling Fan(s), Dual Sinks, Double Vanity, En Suite Bathroom, Garden Tub/Roman Tub, Separate Shower, Walk-In Closet(s)
- Level: First
- Dimensions: 0 x 0
Bedroom
- Features: En Suite Bathroom, Split Bedrooms, Walk-In Closet(s)
- Level: First
- Dimensions: 0 x 0
Bedroom
- Features: Split Bedrooms, Walk-In Closet(s)
- Level: First
- Dimensions: 0 x 0
Bedroom
- Features: Split Bedrooms, Walk-In Closet(s)
- Level: First
- Dimensions: 0 x 0
Bonus room
- Features: Closet Cabinetry
- Level: First
- Dimensions: 0 x 0
Dining room
- Level: First
- Dimensions: 0 x 0
Laundry
- Features: Built-in Features
- Level: First
- Dimensions: 0 x 0
Living room
- Features: Fireplace
- Level: First
- Dimensions: 0 x 0
Mud room
- Features: Built-in Features
- Level: First
- Dimensions: 0 x 0
Office
- Level: First
- Dimensions: 0 x 0
Heating
- Central, Electric
Cooling
- Central Air, Ceiling Fan(s), Electric
Appliances
- Included: Dishwasher, Electric Cooktop, Electric Oven, Disposal
- Laundry: Common Area, Washer Hookup, Dryer Hookup, ElectricDryer Hookup, Laundry in Utility Room
Features
- Chandelier, Cathedral Ceiling(s), Decorative/Designer Lighting Fixtures, Double Vanity, High Speed Internet, Kitchen Island, Open Floorplan, Pantry, Vaulted Ceiling(s), Walk-In Closet(s), Wired for Sound
- Flooring: Concrete
- Windows: Window Coverings
- Has basement: No
- Number of fireplaces: 1
- Fireplace features: Gas, Gas Log, Living Room
Interior area
- Total interior livable area: 3,393 sqft
Property
Parking
- Total spaces: 3
- Parking features: Additional Parking, Covered, Driveway, Garage, Garage Door Opener, Kitchen Level, RV Garage, Garage Faces Side, Storage, Boat, RV Access/Parking
- Attached garage spaces: 3
Features
- Levels: One
- Stories: 1
- Patio & porch: Rear Porch, Front Porch, Patio, Covered
- Exterior features: Rain Gutters, Storage
- Pool features: Gunite, Heated, In Ground, Outdoor Pool, Pool
- Fencing: Back Yard,Pipe,Wire
Lot
- Size: 2 Acres
- Features: Acreage, Back Yard, Cleared, Interior Lot, Lawn, Landscaped, Rolling Slope, Subdivision, Sprinkler System, Few Trees
- Topography: Hill
- Residential vegetation: Cleared
Details
- Parcel number: R000116122
Construction
Type & style
- Home type: SingleFamily
- Architectural style: Contemporary/Modern,Farmhouse,Modern,Detached
- Property subtype: Single Family Residence
- Attached to another structure: Yes
Materials
- Brick, Rock, Stone
- Foundation: Slab
- Roof: Composition
Condition
- Resale
- Year built: 2022
Utilities & green energy
- Sewer: Aerobic Septic
- Utilities for property: Septic Available, Underground Utilities
Community & HOA
Community
- Subdivision: Bar H Ranche
HOA
- Has HOA: Yes
- Services included: Association Management
- HOA fee: $500 annually
- HOA name: Bar H Ranche Hoa
- HOA phone: 000-000-0000
Location
- Region: Weatherford
Financial & listing details
- Tax assessed value: $1,119,970
- Annual tax amount: $17,980
- Date on market: 5/15/2026
- Cumulative days on market: 75 days
- Listing terms: Cash,Conventional
Price history
| Date | Event | Price |
|---|---|---|
| 8/19/2026 | Sold | -- |
Source: NTREIS #21268719 Report a problem | ||
| 8/5/2026 | Pending sale | $1,199,000$353/sqft |
Source: NTREIS #21268719 Report a problem | ||
| 7/30/2026 | Contingent | $1,199,000$353/sqft |
Source: NTREIS #21268719 Report a problem | ||
| 6/25/2026 | Price change | $1,199,000-5.5%$353/sqft |
Source: NTREIS #21268719 Report a problem | ||
| 6/22/2026 | Price change | $1,269,000-1.6%$374/sqft |
Source: NTREIS #21268719 Report a problem | ||
| 6/12/2026 | Listed for sale | $1,289,000$380/sqft |
Source: NTREIS #21268719 Report a problem | ||
| 6/6/2026 | Contingent | $1,289,000$380/sqft |
Source: NTREIS #21268719 Report a problem | ||
| 5/27/2026 | Price change | $1,289,000-4.5%$380/sqft |
Source: NTREIS #21268719 Report a problem | ||
| 5/15/2026 | Listed for sale | $1,350,000$398/sqft |
Source: NTREIS #21268719 Report a problem | ||
Public tax history
| Year | Property taxes | Tax assessment |
|---|---|---|
| 2025 | $17,980 +9.6% | $1,119,970 +10.7% |
| 2024 | $16,407 +287.6% | $1,011,520 +285.1% |
| 2023 | $4,234 -8.3% | $262,640 +5.7% |
| 2022 | $4,619 +695.6% | $248,370 +710.3% |
| 2021 | $581 | $30,650 |
Find assessor info on the county website
Neighborhood: 76087
Nearby homes
- $977,3004 bd5 ba3.2k sqft150 Hansma Way, Weatherford, TX 76087Off Market

- $1,377,5005 bd4 ba4.4k sqft401 Cd Trl, Weatherford, TX 76087For Sale

- $200,000-- bd-- ba-- sqft404 Cd Trl, Weatherford, TX 76087Off Market
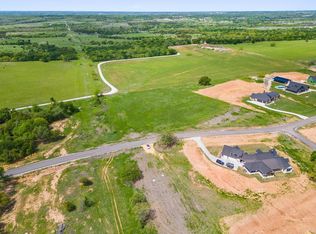
- $--2 acres158 Hansma Way, Weatherford, TX 76087Sold
- $1,060,700-- bd-- ba3.3k sqft508 Dually Trl, Weatherford, TX 76087Off Market
- $--4 bd4 ba3.9k sqft131 Hansma Way, Weatherford, TX 76087Sold
- $--4 bd5 ba4.4k sqft166 Hansma Way, Weatherford, TX 76087Sold
- $--2 acres305 Pidgeon Ln, Weatherford, TX 76087Sold
Nearby schools
GreatSchools rating
- 6/10Wright Elementary SchoolGrades: PK-5Distance: 4.2 mi
- 6/10Hall Middle SchoolGrades: 6-8Distance: 4.8 mi
- 4/10Weatherford High SchoolGrades: 9-12Distance: 3.4 mi
Schools provided by the listing agent
- Elementary: Wright
- Middle: Hall
- High: Weatherford
- District: Weatherford ISD
Source: NTREIS. This data may not be complete. We recommend contacting the local school district to confirm school assignments for this home.
Get a cash offer in 3 minutes
Find out how much your home could sell for in as little as 3 minutes with a no-obligation cash offer.
Estimated market value
$1,124,000
Get a cash offer in 3 minutes
Find out how much your home could sell for in as little as 3 minutes with a no-obligation cash offer.
Estimated market value
$1,124,000
- Texas
- Parker County
- Weatherford
- 76087
- 146 Hansma Way
