Skip main navigation
Off market
  • $486,700

    146 Harmony Way, Centreville, MD 21617

    3beds
    2,284sqft
    SingleFamily
    Built in 2005
    6,534 Square Feet Lot
    $486,700 Zestimate®
    $213/sqft
    $2,597 Estimated rent

    Home value

    $486,700

    $462,000 - $511,000

    $2,597/mo

    Zestimate® history
    Loading
    Loading...

    Owner options

    List your home for rent

    $2,597/mo

    Rent Zestimate®

    Find your next renter with Zillow Rental Manager. Plus, with online applications, you can quickly screen prospective tenants – for free.

    Learn more

    $2,597/mo

    Rent Zestimate®

    Refinance and save

    $2,608/mo

    Est. payment

    Refinancing to a lower rate could help reduce your monthly payments and save thousands over the life of the loan.

    See today's rates

    $2,608/mo

    Est. payment

    Explore your selling options

    Work with a Zillow partner agent

    Leverage their expertise and Zillow's premium Showcase listings to get your home seen by more buyers.

    Get started

    List with your own agent

    Get your home in front of millions of buyers by listing it on Zillow.

    Learn how to do it

    Sell it yourself

    Take full control of how buyers see your home on Zillow by listing For Sale by Owner (FSBO).

    List your home

    What's special

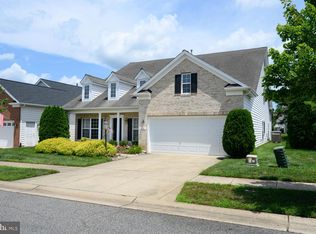
    This brick-front Vivaldi model is located within easy walking distance of the Clubhouse and grounds. With three bedrooms (one currently used as office) and two bathrooms, there is plenty of space for all. The inviting front porch opens into a spacious foyer overlooking the great room. Comprising a large living room/family room, and beyond that a dining room, the space is very flexible, and you can enjoy the three-sided gas fireplace with marble accents from any spot. The custom-made built-in bookcase adds a special touch. For your enjoyment, there is a surround sound system. The gourmet kitchen has had major updates, from the newer sink, disposal and the beautiful light-colored Quartz countertop, (2014) to the replaced refrigerator (2016) and dishwasher (2019). There is a built-in microwave, cooktop, exhaust fan, double oven, and rich cherry cabinets. Upgraded lighting fixtures and recessed lighting make this area bright, no matter what the weather outside, The master bedroom suite is a delight, with two large walk-in closets, and a fully remodeled bathroom (2017) which consisted of the removal of the large corner tub, the installation of a new double-hung window, a gorgeous new shower with a seat, additional cabinets for storage and new tile flooring. A sunroom addition is accessible through French doors from the bedroom. This retreat has a gas fireplace, lots of natural light, and a door to the custom patio. It is a perfect place for reading or other hobbies. With low-maintenance landscaping and a sitting wall, plus mature trees for extra privacy, the patio is an ideal spot to relax and enjoy the outdoors. Gleaming hardwood flooring, several ceiling fans and custom shutters or blinds on all windows, make this home a great find for its new owners. All of this, plus a two-car garage with a side entry door, and a sky basement for storage above the garage, complete the picture. This home has been lovingly cared for and upgraded by the original owners, and it shows pride of ownership. Award-winning 55+ Symphony Village is a fully built-out community just minutes from the charming town of Centreville. Community amenities include the magnificent Clubhouse, fitness center, indoor and outdoor pools, billiards, craft room, card room, fabulous concert hall, bocce courts, tennis and pickle ball courts, putting green, toddler playground, picnic area, pavilion and a walking/biking trail to the nearby shopping center. Please note that visitors must bring and wear masks and use hand sanitizer and booties provided when viewing this home. Thank you for your cooperation.

    This property is off market, which means it's not currently listed for sale or rent on Zillow. This may be different from what's available on other websites or public sources.
    Facts & features

    Interior

    Bedrooms & bathrooms
    • Bedrooms: 3
    • Bathrooms: 2
    • Full bathrooms: 2
    Heating
    • Heat pump, Electric
    Cooling
    • Central
    Appliances
    • Included: Dishwasher, Microwave, Washer
    Features
    • Ceiling Fan(s), Window Treatments, Pantry, Recessed Lighting, Walk-In Closet(s), Built-Ins, Eat-in Kitchen, Soaking Tub, Carpet, Open Floorplan, Wood Floors, Attic, Entry Level Bedroom, Formal/Separate Dining Room, Master Bath(s), Breakfast Area, Kitchen - Gourmet, Family Room Off Kitchen, Tub Shower
    • Flooring: Tile, Carpet, Hardwood
    • Has fireplace: Yes
    Interior area
    • Total interior livable area: 2,284 sqft
    • Finished area below ground: 0

    Property

    Parking
    • Total spaces: 2
    • Parking features: Garage - Attached
    Accessibility
    • Accessibility features: Level Entry - Main, Grab Bars Mod
    Features
    • Exterior features: Vinyl, Brick
    • Pool features: In Ground, Heated, Indoor, Community, Pool/Spa Combo, Lap/Exercise
    Lot
    • Size: 6,534 Square Feet
    Details
    • Parcel number: 03041727
    • Special conditions: Standard

    Construction

    Type & style
    • Home type: SingleFamily
    • Architectural style: Conventional
    Materials
    • Roof: Shake / Shingle
    Condition
    • Year built: 2005

    Community & HOA

    HOA
    • Has HOA: Yes
    • HOA fee: $230 monthly
    Location
    • Region: Centreville
    • Municipality: Centreville

    Financial & listing details

    • Price per square foot: $213/sqft
    • Tax assessed value: $416,167
    • Annual tax amount: $6,147

    Price history

    DateEventPrice
    7/31/2020Sold$364,900$160/sqft
    Source: Public Record Report a problem
    5/29/2020Pending sale$364,900$160/sqft
    Source: Long & Foster Real Estate, Inc. #MDQA143838 Report a problem
    5/17/2020Listed for sale$364,900+1.3%$160/sqft
    Source: Long & Foster Real Estate, Inc. #MDQA143838 Report a problem
    11/21/2005Sold$360,338$158/sqft
    Source: Public Record Report a problem

    Public tax history

    YearProperty taxesTax assessment
    2025$6,147 +17.6%$416,167 +7.2%
    2024$5,229 +3.2%$388,200 +3.2%
    2023$5,065 +3.4%$376,000 -3.1%
    2022$4,900 +2.2%$388,200 +10.4%
    2021$4,796 +9.4%$351,600
    2020$4,383 -8.6%$351,600
    2019$4,796 +6%$351,600 -2.8%
    2018$4,525 +4.4%$361,600 +4.4%
    2017$4,336 -7.6%$346,233 +4.6%
    2016$4,692 $330,867 +4.9%
    2015$4,692 $315,500
    2014$4,692 $315,500
    2013-- $315,500 -15.7%
    2012-- $374,200
    2011-- $374,200
    2010-- $374,200 -4.7%
    2009-- $392,540 +10.9%
    2008-- $353,996 +12.2%
    2007-- $315,596 +14%
    2006-- $276,910 +7.6%
    2005-- $257,402 +1074.1%
    2004-- $21,923 +32.1%
    2003-- $16,590
    Find assessor info on the county website

    Neighborhood: 21617

    Nearby schools

    GreatSchools rating
    Schools provided by the listing agent
    • District: QUEEN ANNE'S COUNTY PUBLIC SCHOOLS

    Source: The MLS. This data may not be complete. We recommend contacting the local school district to confirm school assignments for this home.

    Get a cash offer in 3 minutes
    Find out how much your home could sell for in as little as 3 minutes with a no-obligation cash offer.
    Estimated market value
    $486,700
    Get a cash offer in 3 minutes
    Find out how much your home could sell for in as little as 3 minutes with a no-obligation cash offer.
    Estimated market value
    $486,700