Highly desirable, Cape in West Natick. This 1,767 sq ft home, with 3 comfortable bedrooms and 2 full baths (2nd fl. bedrms have classic built-ins), sits on an oversized 11,086 sq ft fenced corner lot w/ a one-car garage. Fresh paint on the first & second floors sets a crisp backdrop for hardwoods & an open dining room/kitchen with an island—ideal for everyday meals and weekend gatherings. The finished lower level expands your options with a media room (complete with included wine chiller .. ready for entertaining, or the big game), which opens to the home office (or homework station). Outside, there's room to play, garden, and relax inside the privacy fence. Close to Cole North Field & the Natick Recreation Department and playgrounds; easy access to Route 9, the Mass Pike, and Natick Mall keeps errands and commuting simple. This is the one you've been waiting for .. a classic Cape with flexible spaces in a neighborhood that makes life easy.
Sold for $765,000
$765,000
146 Hartford St, Natick, MA 01760
3beds
1,767sqft
Single Family Residence
Built in 1950
0.25 Acres Lot
$763,200 Zestimate®
$433/sqft
$3,840 Estimated rent
Home value
$763,200
$717,000 - $817,000
$3,840/mo
Zestimate® history
Owner options
List your home for rent
$3,840/mo
Rent Zestimate®
Find your next renter with Zillow Rental Manager. Plus, with online applications, you can quickly screen prospective tenants – for free.
$3,840/mo
Rent Zestimate®
Refinance and save
$4,800/mo
Est. payment
Refinancing to a lower rate could help reduce your monthly payments and save thousands over the life of the loan.
$4,800/mo
Est. payment
Explore your selling options
Work with a Zillow partner agent
Leverage their expertise and Zillow's premium Showcase listings to get your home seen by more buyers.
Get startedList with your own agent
Get your home in front of millions of buyers by listing it on Zillow.
Learn how to do itSell it yourself
Take full control of how buyers see your home on Zillow by listing For Sale by Owner (FSBO).
List your homeWhat's special
One-car garageFinished lower level
Zillow last checked:
Listing updated:
Listed by:
Michael P. Hughes 617-610-0716,
eXp Realty LLC 888-854-7493
Bought with:
Daniel Allen
Coldwell Banker Realty - Boston
Source: MLS PIN,MLS#: 73537120
Facts & features
Interior
Bedrooms & bathrooms
- Bedrooms: 3
- Bathrooms: 2
- Full bathrooms: 2
- Main level bathrooms: 1
- Main level bedrooms: 1
Primary bedroom
- Features: Closet, Closet/Cabinets - Custom Built, Flooring - Hardwood, Flooring - Wood, Lighting - Overhead
- Level: Second
- Area: 225
- Dimensions: 15 x 15
Bedroom 2
- Features: Closet, Closet/Cabinets - Custom Built, Flooring - Hardwood, Flooring - Wood, Lighting - Overhead
- Level: Second
- Area: 169
- Dimensions: 13 x 13
Bedroom 3
- Features: Closet, Flooring - Hardwood, Flooring - Wood, Lighting - Overhead
- Level: Main,First
- Area: 121
- Dimensions: 11 x 11
Bathroom 1
- Features: Bathroom - Full, Bathroom - Tiled With Tub & Shower, Ceiling Fan(s), Flooring - Stone/Ceramic Tile, Countertops - Upgraded, Remodeled, Lighting - Sconce, Lighting - Overhead
- Level: Main,First
Bathroom 2
- Features: Bathroom - Full, Bathroom - With Shower Stall, Flooring - Stone/Ceramic Tile, Lighting - Overhead
- Level: Basement
Dining room
- Features: Flooring - Hardwood, Flooring - Wood, Open Floorplan, Lighting - Overhead, Decorative Molding
- Level: Main,First
- Area: 110
- Dimensions: 11 x 10
Family room
- Features: Bathroom - Full, Flooring - Wall to Wall Carpet, Open Floorplan, Recessed Lighting, Lighting - Overhead
- Level: Basement
- Area: 168
- Dimensions: 14 x 12
Kitchen
- Features: Flooring - Hardwood, Flooring - Wood, Dining Area, Kitchen Island, Cabinets - Upgraded, Exterior Access, Open Floorplan, Recessed Lighting, Remodeled, Washer Hookup, Lighting - Overhead
- Level: Main,First
- Area: 228
- Dimensions: 19 x 12
Living room
- Features: Flooring - Hardwood, Flooring - Wood, Window(s) - Picture, Exterior Access
- Level: Main,First
- Area: 234
- Dimensions: 18 x 13
Office
- Features: Flooring - Stone/Ceramic Tile, Lighting - Overhead
- Level: Basement
- Area: 168
- Dimensions: 14 x 12
Heating
- Central, Forced Air, Oil
Cooling
- None
Appliances
- Included: Electric Water Heater, Water Heater, Range, Dishwasher, Microwave, Refrigerator, Washer, Dryer, Wine Refrigerator
- Laundry: Lighting - Overhead, In Basement, Electric Dryer Hookup, Washer Hookup
Features
- Lighting - Overhead, Vaulted Ceiling(s), Open Floorplan, Recessed Lighting, Slider, Office, Sitting Room
- Flooring: Wood, Tile, Carpet, Hardwood, Flooring - Stone/Ceramic Tile
- Doors: Insulated Doors
- Windows: Insulated Windows, Screens
- Basement: Full,Finished,Interior Entry,Concrete
- Has fireplace: No
Interior area
- Total structure area: 1,767
- Total interior livable area: 1,767 sqft
- Finished area above ground: 1,575
- Finished area below ground: 192
Property
Parking
- Total spaces: 5
- Parking features: Attached, Garage Door Opener, Garage Faces Side, Paved Drive, Off Street, Driveway, Paved
- Attached garage spaces: 1
- Uncovered spaces: 4
Features
- Patio & porch: Patio
- Exterior features: Patio, Rain Gutters, Sprinkler System, Screens, Fenced Yard
- Fencing: Fenced
Lot
- Size: 0.25 Acres
- Features: Corner Lot, Cleared
Details
- Parcel number: M:00000031 P:00000034,668134
- Zoning: RSA
Construction
Type & style
- Home type: SingleFamily
- Architectural style: Cape
- Property subtype: Single Family Residence
Materials
- Frame
- Foundation: Block
- Roof: Shingle
Condition
- Year built: 1950
Utilities & green energy
- Electric: Circuit Breakers
- Sewer: Public Sewer
- Water: Public
- Utilities for property: for Electric Range, for Electric Oven, for Electric Dryer, Washer Hookup
Green energy
- Energy efficient items: Thermostat
Community & HOA
Community
- Features: Public Transportation, Shopping, Park, Golf, Highway Access, House of Worship, Public School, T-Station, Sidewalks
HOA
- Has HOA: No
Location
- Region: Natick
Financial & listing details
- Price per square foot: $433/sqft
- Tax assessed value: $563,800
- Annual tax amount: $6,743
- Date on market: 7/30/2026
- Exclusions: Please See Mls Attachments.
- Road surface type: Paved
Price history
| Date | Event | Price |
|---|---|---|
| 8/10/2026 | Sold | $765,000-1.3%$433/sqft |
Source: MLS PIN #73537120 Report a problem | ||
| 7/7/2026 | Pending sale | $775,000$439/sqft |
Source: MLS PIN #73537120 Report a problem | ||
| 6/30/2026 | Price change | $775,000-3.1%$439/sqft |
Source: MLS PIN #73537120 Report a problem | ||
| 6/17/2026 | Listed for sale | $800,000+82.3%$453/sqft |
Source: MLS PIN #73537120 Report a problem | ||
| 9/30/2015 | Sold | $438,900-0.2%$248/sqft |
Source: Public Record Report a problem | ||
| 7/29/2015 | Pending sale | $439,900$249/sqft |
Source: Coldwell Banker Residential Brokerage - Natick #71878519 Report a problem | ||
| 7/24/2015 | Listed for sale | $439,900+54.4%$249/sqft |
Source: Coldwell Banker Residential Brokerage - Natick #71878519 Report a problem | ||
| 3/29/2007 | Sold | $285,000+72.8%$161/sqft |
Source: Public Record Report a problem | ||
| 6/25/1987 | Sold | $164,900$93/sqft |
Source: Public Record Report a problem | ||
Public tax history
| Year | Property taxes | Tax assessment |
|---|---|---|
| 2025 | $6,743 +4% | $563,800 +6.6% |
| 2024 | $6,486 0% | $529,000 +3.1% |
| 2023 | $6,487 +3.4% | $513,200 +9.2% |
| 2022 | $6,271 +4.2% | $470,100 +6.3% |
| 2021 | $6,021 +3.2% | $442,400 +3.2% |
| 2020 | $5,836 +7.1% | $428,800 |
| 2019 | $5,450 +5.6% | $428,800 +8.4% |
| 2018 | $5,160 +1.1% | $395,400 +4.5% |
| 2017 | $5,105 +6.1% | $378,400 +6.7% |
| 2016 | $4,812 +1% | $354,600 +2.8% |
| 2015 | $4,765 +19.9% | $344,800 +23.1% |
| 2014 | $3,973 +0.3% | $280,200 +1.4% |
| 2013 | $3,962 +4.4% | $276,300 +1.2% |
| 2012 | $3,796 +6.2% | $272,900 -3.8% |
| 2011 | $3,576 +10.3% | $283,800 +2.1% |
| 2010 | $3,243 -5.3% | $277,900 -10% |
| 2009 | $3,425 +3.7% | $308,800 -6.4% |
| 2008 | $3,302 +3.1% | $329,900 -1.3% |
| 2007 | $3,202 +7.9% | $334,200 +12.9% |
| 2006 | $2,967 +2.4% | $296,100 +8.3% |
| 2005 | $2,898 +4.2% | $273,400 |
| 2004 | $2,780 +11.8% | $273,400 +35.5% |
| 2003 | $2,486 +1.2% | $201,800 +3.6% |
| 2002 | $2,457 +12.2% | $194,700 +34.5% |
| 2000 | $2,189 +0.6% | $144,790 +0.5% |
| 1999 | $2,176 | $144,000 |
Find assessor info on the county website
Neighborhood: 01760
Nearby homes
- $801,0003 bd2 ba1.7k sqft148 Hartford St, Natick, MA 01760Off Market
- $1,026,7003 bd3 ba2.4k sqft204 Boden Ln, Natick, MA 01760Off Market
- $612,8002 bd1 ba800 sqft144 Hartford St, Framingham, MA 01702Off Market

- $741,1003 bd2 ba2.4k sqft151 Hartford St, Natick, MA 01760Off Market
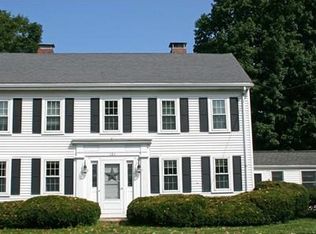
- $593,8001 bd2 ba1.4k sqft153 Hartford St, Natick, MA 01760Off Market
- $794,3003 bd2 ba1.7k sqft155 Hartford St, Natick, MA 01760Off Market
- $788,700-- bd-- ba-- sqft202 Boden Ln, Natick, MA 01760Off Market
- $792,5003 bd2 ba1.3k sqft202 Boden Ln, Natick, MA 01760Off Market
Nearby schools
GreatSchools rating
- 9/10J F Kennedy Middle SchoolGrades: 5-8Distance: 0.4 mi
- 9/10Natick High SchoolGrades: PK,9-12Distance: 1.9 mi
- 9/10BrownGrades: K-4Distance: 0.4 mi
Schools provided by the listing agent
- Elementary: Brown
- Middle: Kennedy
- High: Natick Hs
Source: MLS PIN. This data may not be complete. We recommend contacting the local school district to confirm school assignments for this home.
Get a cash offer in 3 minutes
Find out how much your home could sell for in as little as 3 minutes with a no-obligation cash offer.
Estimated market value
$763,200
Get a cash offer in 3 minutes
Find out how much your home could sell for in as little as 3 minutes with a no-obligation cash offer.
Estimated market value
$763,200
- Massachusetts
- Middlesex County
- Natick
- 01760
- 146 Hartford St
