Discover this stunning 3-bedroom, 2-bath ranch in West Lafayette’s sought-after Auburn Meadows, offering 2,028 sq ft of thoughtfully designed living space on a peaceful pond lot. Formerly featured in the Parade of Homes, it boasts high-end finishes, 9' ceilings, vinyl plank flooring, a cozy gas fireplace, a bright sunroom, and a spacious patio. The chef’s kitchen includes a large island, custom cabinetry, solid surface countertops, under-cabinet lighting, and a walk-in pantry with California-style shelving. The private primary suite features a luxurious tiled shower, dual vanity, and walk-in closet. Extras include a mudroom, laundry room, full landscaping, water softener, and builder’s warranty. Located near top-rated schools and just minutes from Purdue, parks, shopping, and major highways—schedule your tour today!
Closed
$419,000
146 Hayloft Dr, West Lafayette, IN 47906
3beds
2,028sqft
Single Family Residence
Built in 2024
0.25 Acres Lot
$442,100 Zestimate®
$--/sqft
$2,461 Estimated rent
Home value
$442,100
$393,000 - $495,000
$2,461/mo
Zestimate® history
Owner options
List your home for rent
$2,461/mo
Rent Zestimate®
Find your next renter with Zillow Rental Manager. Plus, with online applications, you can quickly screen prospective tenants – for free.
$2,461/mo
Rent Zestimate®
Refinance and save
$1,998/mo
Est. payment
Refinancing to a lower rate could help reduce your monthly payments and save thousands over the life of the loan.
$1,998/mo
Est. payment
Explore your selling options
Work with a Zillow partner agent
Leverage their expertise and Zillow's premium Showcase listings to get your home seen by more buyers.
Get startedList with your own agent
Get your home in front of millions of buyers by listing it on Zillow.
Learn how to do itSell it yourself
Take full control of how buyers see your home on Zillow by listing For Sale by Owner (FSBO).
List your homeWhat's special
Peaceful pond lotCozy gas fireplaceSpacious patioBright sunroomPrivate primary suiteLuxurious tiled showerDual vanity
Zillow last checked:
Listing updated:
Listed by:
Ashley Perry Office:765-838-1707,
The Real Estate Agency
Bought with:
Cathy C Russell, RB14004908
@properties
Source: IRMLS,MLS#: 202522668
Facts & features
Interior
Bedrooms & bathrooms
- Bedrooms: 3
- Bathrooms: 2
- Full bathrooms: 2
- Main level bedrooms: 3
Bedroom 1
- Level: Main
Bedroom 2
- Level: Main
Dining room
- Level: Main
- Area: 140
- Dimensions: 10 x 14
Kitchen
- Level: Main
- Area: 144
- Dimensions: 16 x 9
Living room
- Level: Main
- Area: 224
- Dimensions: 14 x 16
Heating
- Forced Air
Cooling
- Central Air
Appliances
- Included: Disposal, Dishwasher, Microwave, Refrigerator, Ice Maker, Gas Range, Water Softener Owned
- Laundry: Electric Dryer Hookup, Main Level
Features
- Breakfast Bar, Ceiling-9+, Ceiling Fan(s), Walk-In Closet(s), Countertops-Solid Surf, Crown Molding, Eat-in Kitchen, Entrance Foyer, Split Br Floor Plan, Main Level Bedroom Suite
- Flooring: Carpet, Laminate, Ceramic Tile
- Basement: Concrete
- Number of fireplaces: 1
- Fireplace features: Living Room
Interior area
- Total structure area: 2,028
- Total interior livable area: 2,028 sqft
- Finished area above ground: 2,028
- Finished area below ground: 0
Property
Parking
- Total spaces: 3
- Parking features: Attached, Garage Door Opener, Concrete
- Attached garage spaces: 3
- Has uncovered spaces: Yes
Features
- Levels: One
- Stories: 1
- Fencing: None
- Has view: Yes
- View description: Water
- Has water view: Yes
- Water view: Water
- Waterfront features: Pond
Lot
- Size: 0.25 Acres
- Dimensions: 81x134
- Features: 0-2.9999, Rural Subdivision, On College Campus, Near Walking Trail, Landscaped
Details
- Parcel number: 790331252064.000023
Construction
Type & style
- Home type: SingleFamily
- Architectural style: Ranch
- Property subtype: Single Family Residence
Materials
- Stone, Vinyl Siding
- Foundation: Slab
- Roof: Shingle
Condition
- New construction: Yes
- Year built: 2024
Utilities & green energy
- Sewer: City
- Water: City
- Utilities for property: Cable Connected
Community & HOA
Community
- Security: Smoke Detector(s)
- Subdivision: Auburn Meadows
Location
- Region: West Lafayette
Financial & listing details
- Tax assessed value: $304,100
- Annual tax amount: $1,427
- Date on market: 6/13/2025
- Listing terms: Cash,Conventional,FHA,VA Loan
Price history
| Date | Event | Price |
|---|---|---|
| 7/17/2025 | Sold | $419,000+0.5% |
Source:  IRMLS #202522668 Report a problem IRMLS #202522668 Report a problem | ||
| 6/23/2025 | Pending sale | $416,900 |
Source: IRMLS #202522668 Report a problem | ||
| 6/13/2025 | Listed for sale | $416,900-1.9% |
Source: IRMLS #202522668 Report a problem | ||
| 1/22/2025 | Listing removed | $424,900$210/sqft |
Source:  MIBOR as distributed by MLS GRID #22016775 Report a problem MIBOR as distributed by MLS GRID #22016775 Report a problem | ||
| 1/5/2025 | Listed for sale | $424,900$210/sqft |
Source: MIBOR as distributed by MLS GRID #22016775 Report a problem | ||
| 11/27/2024 | Listing removed | $424,900 |
Source: IRMLS #202434606 Report a problem | ||
| 9/8/2024 | Listed for sale | $424,900 |
Source: IRMLS #202434606 Report a problem | ||
Public tax history
| Year | Property taxes | Tax assessment |
|---|---|---|
| 2025 | $1,427 +18286.6% | $304,100 +227% |
| 2024 | $8 | $93,000 +18500% |
| 2023 | $8 +3.2% | $500 |
| 2022 | $8 | $500 |
| 2021 | -- | $500 |
Find assessor info on the county website
Neighborhood: 47906
Nearby homes
- $408,9003 bd2 ba1.9k sqft130 Hayloft Dr LOT 164, West Lafayette, IN 47906Sold
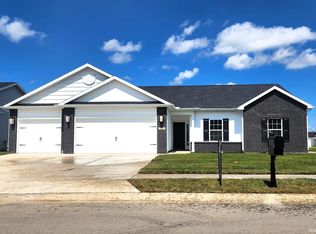
- $414,5003 bd2 ba1.8k sqft130 Hayloft Dr, West Lafayette, IN 47906Off Market
- $413,2003 bd2 ba2k sqft113 Hayloft Dr, West Lafayette, IN 47906Off Market
- $800-- bd-- ba-- sqft4331 Blithedale Dr, West Lafayette, IN 47906Off Market
- $475,5004 bd3 ba2.7k sqft4332 Blithedale Dr, West Lafayette, IN 47906Off Market
- $410,9003 bd2 ba1.9k sqft178 Hayloft Dr, West Lafayette, IN 47906Off Market
- $410,0003 bd2 ba1.8k sqft129 Hayloft Dr, West Lafayette, IN 47906Sold
- $800-- bd-- ba-- sqft18 Hayloft Dr, West Lafayette, IN 47906Off Market
Nearby schools
GreatSchools rating
- 7/10Burnett Creek Elementary SchoolGrades: K-5Distance: 1.4 mi
- 8/10Battle Ground Middle SchoolGrades: 6-8Distance: 1.9 mi
- 10/10William Henry Harrison High SchoolGrades: 9-12Distance: 1.5 mi
Schools provided by the listing agent
- Elementary: Burnett Creek
- Middle: Battle Ground
- High: William Henry Harrison
- District: Tippecanoe School Corp.
Source: IRMLS. This data may not be complete. We recommend contacting the local school district to confirm school assignments for this home.


Get pre-qualified for a loan
At Zillow Home Loans, we can pre-qualify you in as little as 5 minutes with no impact to your credit score.An equal housing lender. NMLS #10287.
- Indiana
- Tippecanoe County
- West Lafayette
- 47906
- 146 Hayloft Dr
Nearby cities
Nearby neighborhoods
Nearby zip codes
Other West Lafayette Topics
