3BR Townhome with Primary on Main just 6 minutes from Downtown Greenville in GATED Wyndermere—Sunroom, Fireplace, and Move-In Mid June! Now in framing and moving quickly toward completion, this Gaines floorplan offers one of the few remaining opportunities in Wyndermere’s final phase—with a mid-June move-in that puts you in your new home sooner than you think. Inside, you’ll find an open-concept layout designed for both comfort and functionality. The main-level primary suite provides everyday convenience, while the bright sunroom and modern linear fireplace create a warm, inviting space perfect for relaxing or entertaining. The kitchen features quartz countertops, white cabinetry, and a spacious center island that flows seamlessly into the dining and living areas. Tall atrium doors, oversized windows, and 9-foot ceilings on both floors fill the home with natural light and give it an airy, elevated feel. Upstairs, two additional bedrooms with walk-in closets and a full bath offer flexible space for guests, a home office, or hobbies. Step outside to your private patio retreat, or enjoy the ease of low-maintenance living with lawn care included—giving you more time to take advantage of everything just minutes away in Downtown Greenville and along the Swamp Rabbit Trail. Wyndermere is a gated community featuring amenities like a pickleball court, social pavilion, and dog park designed to bring neighbors together. Homes with this combination of layout and timing are limited—schedule your visit and see why so many are choosing Wyndermere.
Sold for $300,230
$300,230
146 Herrick Pl Lot 122, Greenville, SC 29611
3beds
1,910sqft
Townhouse, Residential
Built in 2026
3,484 Square Feet Lot
$300,300 Zestimate®
$157/sqft
$2,343 Estimated rent
Home value
$300,300
$285,000 - $315,000
$2,343/mo
Zestimate® history
Owner options
List your home for rent
$2,343/mo
Rent Zestimate®
Find your next renter with Zillow Rental Manager. Plus, with online applications, you can quickly screen prospective tenants – for free.
$2,343/mo
Rent Zestimate®
Refinance and save
$1,764/mo
Est. payment
Refinancing to a lower rate could help reduce your monthly payments and save thousands over the life of the loan.
$1,764/mo
Est. payment
Explore your selling options
Work with a Zillow partner agent
Leverage their expertise and Zillow's premium Showcase listings to get your home seen by more buyers.
Get startedList with your own agent
Get your home in front of millions of buyers by listing it on Zillow.
Learn how to do itSell it yourself
Take full control of how buyers see your home on Zillow by listing For Sale by Owner (FSBO).
List your homeWhat's special
Modern linear fireplacePrivate patio retreatBright sunroomSpacious center islandOpen-concept layoutMain-level primary suiteKitchen features quartz countertops
Zillow last checked:
Listing updated:
Listed by:
Marsha Thompson 864-607-2006,
SM South Carolina Brokerage, L
Bought with:
Alicia Redding
Coldwell Banker Caine/Williams
Source: Greater Greenville AOR,MLS#: 1587954
Facts & features
Interior
Bedrooms & bathrooms
- Bedrooms: 3
- Bathrooms: 3
- Full bathrooms: 2
- 1/2 bathrooms: 1
- Main level bathrooms: 1
- Main level bedrooms: 1
Rooms
- Room types: Laundry, Sun Room
Primary bedroom
- Area: 195
- Dimensions: 15 x 13
Bedroom 2
- Area: 132
- Dimensions: 12 x 11
Bedroom 3
- Area: 143
- Dimensions: 13 x 11
Primary bathroom
- Features: Double Sink, Half Bath, Shower Only, Tub/Shower, Walk-In Closet(s)
- Level: Main
Dining room
- Area: 135
- Dimensions: 15 x 9
Family room
- Area: 195
- Dimensions: 15 x 13
Kitchen
- Area: 140
- Dimensions: 10 x 14
Heating
- Natural Gas
Cooling
- Central Air
Appliances
- Included: Dishwasher, Disposal, Free-Standing Gas Range, Refrigerator, Ice Maker, Microwave, Tankless Water Heater
- Laundry: Electric Dryer Hookup, Washer Hookup, Laundry Room
Features
- High Ceilings, Ceiling Fan(s), Tray Ceiling(s), Open Floorplan, Walk-In Closet(s), Countertops – Quartz, Pantry
- Flooring: Carpet, Ceramic Tile, Laminate
- Windows: Tilt Out Windows
- Basement: None
- Number of fireplaces: 1
- Fireplace features: Circulating
Interior area
- Total structure area: 1,772
- Total interior livable area: 1,910 sqft
Property
Parking
- Total spaces: 2
- Parking features: Attached, Concrete
- Attached garage spaces: 2
- Has uncovered spaces: Yes
Features
- Levels: Two
- Stories: 2
- Patio & porch: Patio, Front Porch
Lot
- Size: 3,484 Square Feet
- Dimensions: .08
- Features: 1/2 Acre or Less
- Topography: Level
Details
- Parcel number: 0239070113400
Construction
Type & style
- Home type: Townhouse
- Architectural style: Traditional
- Property subtype: Townhouse, Residential
Materials
- Stone, Vinyl Siding
- Foundation: Slab
- Roof: Architectural
Condition
- Under Construction
- New construction: Yes
- Year built: 2026
Details
- Builder model: The Gaines
- Builder name: Stanley Martin Homes
Utilities & green energy
- Sewer: Public Sewer
- Water: Public
- Utilities for property: Cable Available
Community & HOA
Community
- Features: Common Areas, Gated, Sidewalks, Lawn Maintenance
- Security: Prewired
- Subdivision: Wyndermere
HOA
- Has HOA: Yes
- Services included: Common Area Ins., Maintenance Structure, Insurance, Maintenance Grounds, By-Laws
Location
- Region: Greenville
Financial & listing details
- Price per square foot: $157/sqft
- Date on market: 4/12/2026
Price history
| Date | Event | Price |
|---|---|---|
| 6/23/2026 | Sold | $300,230+1%$157/sqft |
Source:  Greater Greenville AOR #1587954 Report a problem Greater Greenville AOR #1587954 Report a problem | ||
| 5/13/2026 | Pending sale | $297,230$156/sqft |
Source: Greater Greenville AOR #1587954 Report a problem | ||
| 4/29/2026 | Price change | $297,230-2%$156/sqft |
Source: Greater Greenville AOR #1587954 Report a problem | ||
| 4/12/2026 | Listed for sale | $303,230$159/sqft |
Source: Greater Greenville AOR #1587954 Report a problem | ||
Public tax history
Tax history is unavailable.
Neighborhood: 29611
Nearby homes
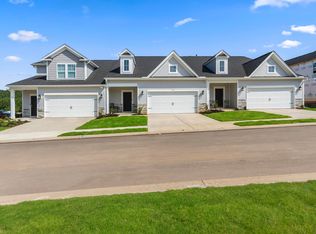
- $311,5103 bd3 ba1.9k sqft144 Herrick Pl LOT 123, Greenville, SC 29611Sold
- $316,0104 bd3 ba2k sqft150 Herrick Pl LOT 120, Greenville, SC 29611Sold
- $309,1004 bd3 ba2k sqft140 Herrick Pl LOT 124, Greenville, SC 29611Pending
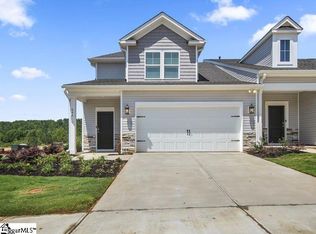
- $302,2053 bd3 ba1.9k sqft138 Herrick Pl LOT 125, Greenville, SC 29611New Construction

- $299,0853 bd3 ba1.9k sqft154 Herrick Pl LOT 119, Greenville, SC 29611New Construction
- $315,2053 bd3 ba1.9k sqft147 Herrick Pl LOT 19, Greenville, SC 29611Pending
- $302,2053 bd3 ba1.9k sqft136 Herrick Pl LOT 126, Greenville, SC 29611Pending
- $315,2053 bd3 ba1.9k sqft145 Herrick Pl LOT 18, Greenville, SC 29611Pending
Nearby schools
GreatSchools rating
- 3/10Welcome Elementary SchoolGrades: K-5Distance: 1.6 mi
- 3/10Tanglewood Middle SchoolGrades: 6-8Distance: 0.8 mi
- 1/10Carolina AcademyGrades: 9-12Distance: 2.1 mi
Schools provided by the listing agent
- Elementary: Welcome
- Middle: Tanglewood
- High: Carolina
Source: Greater Greenville AOR. This data may not be complete. We recommend contacting the local school district to confirm school assignments for this home.
Get a cash offer in 3 minutes
Find out how much your home could sell for in as little as 3 minutes with a no-obligation cash offer.
Estimated market value
$300,300
Get a cash offer in 3 minutes
Find out how much your home could sell for in as little as 3 minutes with a no-obligation cash offer.
Estimated market value
$300,300
- South Carolina
- Greenville County
- Greenville
- 29611
- 146 Herrick Pl Lot 122
Nearby cities
Nearby neighborhoods
Nearby zip codes
Other Greenville Topics
