Charming and full of character, this delightful 1937 Bungalow sits on a generous 0.35 acre corner lot. Lovingly maintained by the same family for generations, this home offers 3 first-floor bedrooms on the main level, two comfortable living areas, stunning wood floors, lovely front porch, an impressive finished basement, and a walk-up attic with endless possibilities. A beautiful wood paneled breezeway creates a warm and welcoming transition between the home, spacious backyard, and the spacious two-car garage which offers a great deal of room for vehicles, storage, hobbies, and more. Conveniently located within miles of shopping, dining, routes to West Springfield and Agawam, this is a wonderful opportunity for Buyers looking to add their own personal style while appreciating the solid craftsmanship and pride of ownership.
Sold for $314,500
$314,500
146 High St, Agawam, MA 01001
3beds
1,235sqft
Single Family Residence
Built in 1937
0.35 Acres Lot
$315,700 Zestimate®
$255/sqft
$2,487 Estimated rent
Home value
$315,700
$294,000 - $338,000
$2,487/mo
Zestimate® history
Owner options
List your home for rent
$2,487/mo
Rent Zestimate®
Find your next renter with Zillow Rental Manager. Plus, with online applications, you can quickly screen prospective tenants – for free.
$2,487/mo
Rent Zestimate®
Refinance and save
$2,155/mo
Est. payment
Refinancing to a lower rate could help reduce your monthly payments and save thousands over the life of the loan.
$2,155/mo
Est. payment
Explore your selling options
Work with a Zillow partner agent
Leverage their expertise and Zillow's premium Showcase listings to get your home seen by more buyers.
Get startedList with your own agent
Get your home in front of millions of buyers by listing it on Zillow.
Learn how to do itSell it yourself
Take full control of how buyers see your home on Zillow by listing For Sale by Owner (FSBO).
List your homeWhat's special
Spacious backyardSpacious two-car garageBeautiful wood paneled breezewayStunning wood floorsLovely front porchImpressive finished basement
Zillow last checked:
Listing updated:
Listed by:
Team Witalisz 413-883-7677,
Witalisz & Associates, Inc. 413-568-0005
Bought with:
Jennifer Bradley
Benton Real Estate Company
Source: MLS PIN,MLS#: 73545434
Facts & features
Interior
Bedrooms & bathrooms
- Bedrooms: 3
- Bathrooms: 1
- Full bathrooms: 1
- Main level bathrooms: 1
- Main level bedrooms: 3
Primary bedroom
- Features: Closet, Flooring - Wood
- Level: Main,First
Bedroom 2
- Features: Closet, Flooring - Wood, Lighting - Overhead
- Level: Main,First
Bedroom 3
- Features: Closet, Flooring - Wood, Attic Access, Lighting - Overhead
- Level: Main,First
Bathroom 1
- Features: Bathroom - Full, Bathroom - With Tub & Shower, Lighting - Sconce
- Level: Main,First
Bathroom 2
- Features: Bathroom - 3/4, Bathroom - With Shower Stall, Flooring - Stone/Ceramic Tile, Lighting - Overhead
- Level: Basement
Family room
- Features: Flooring - Wall to Wall Carpet, Lighting - Overhead
- Level: Main,First
Kitchen
- Features: Flooring - Laminate, Dining Area
Living room
- Features: Flooring - Wall to Wall Carpet, Exterior Access, Lighting - Overhead
- Level: Main,First
Heating
- Baseboard, Natural Gas
Cooling
- None
Appliances
- Included: Gas Water Heater, Range
- Laundry: Gas Dryer Hookup, In Basement
Features
- Pantry, Lighting - Overhead, Kitchen
- Flooring: Carpet
- Windows: Screens
- Basement: Finished,Interior Entry
- Has fireplace: No
Interior area
- Total structure area: 1,235
- Total interior livable area: 1,235 sqft
- Finished area above ground: 1,235
Property
Parking
- Total spaces: 4
- Parking features: Attached, Paved Drive, Paved
- Attached garage spaces: 2
- Uncovered spaces: 2
Features
- Exterior features: Rain Gutters, Storage, Screens
Lot
- Size: 0.35 Acres
- Features: Corner Lot, Level
Details
- Parcel number: M:0I17 B:0001 L:5,2483603
- Zoning: RA2
Construction
Type & style
- Home type: SingleFamily
- Architectural style: Bungalow
- Property subtype: Single Family Residence
Materials
- Frame
- Foundation: Concrete Perimeter
- Roof: Shingle
Condition
- Year built: 1937
Utilities & green energy
- Electric: Circuit Breakers
- Sewer: Public Sewer
- Water: Public
Community & HOA
Community
- Features: House of Worship
HOA
- Has HOA: No
Location
- Region: Agawam
Financial & listing details
- Price per square foot: $255/sqft
- Tax assessed value: $309,100
- Annual tax amount: $4,358
- Date on market: 9/9/2026
Price history
| Date | Event | Price |
|---|---|---|
| 8/21/2026 | Sold | $314,500-4.7%$255/sqft |
Source: MLS PIN #73545434 Report a problem | ||
| 7/27/2026 | Pending sale | $329,900$267/sqft |
Source: MLS PIN #73545434 Report a problem | ||
| 7/14/2026 | Contingent | $329,900$267/sqft |
Source: MLS PIN #73545434 Report a problem | ||
| 7/7/2026 | Listed for sale | $329,900$267/sqft |
Source: MLS PIN #73545434 Report a problem | ||
Public tax history
| Year | Property taxes | Tax assessment |
|---|---|---|
| 2025 | $4,068 +6.3% | $277,900 +5.6% |
| 2024 | $3,827 +4.9% | $263,200 +13.8% |
| 2023 | $3,648 -1.6% | $231,200 +0.5% |
| 2022 | $3,707 +17.2% | $230,100 +22.3% |
| 2021 | $3,162 -1% | $188,200 +3.3% |
| 2020 | $3,193 +8.7% | $182,100 +3.2% |
| 2019 | $2,939 +5.4% | $176,500 +5.1% |
| 2018 | $2,789 +5% | $167,900 +3.1% |
| 2017 | $2,655 +3.3% | $162,800 +2.5% |
| 2016 | $2,569 +5% | $158,800 +2.2% |
| 2015 | $2,446 -1% | $155,400 +1.4% |
| 2014 | $2,470 +3.4% | $153,200 |
| 2013 | $2,390 +9% | $153,200 +0.6% |
| 2012 | $2,193 +2.9% | $152,300 |
| 2011 | $2,132 -0.6% | $152,300 -8.1% |
| 2010 | $2,144 +1.6% | $165,700 -5.2% |
| 2009 | $2,110 +13.6% | $174,800 +10.5% |
| 2008 | $1,857 +1.1% | $158,200 +1.9% |
| 2007 | $1,836 +3.5% | $155,300 +4.4% |
| 2006 | $1,774 -2.4% | $148,800 +10.1% |
| 2005 | $1,818 +5.7% | $135,200 +16% |
| 2004 | $1,720 +0.3% | $116,600 |
| 2003 | $1,715 +15.8% | $116,600 +19.5% |
| 2001 | $1,481 | $97,600 |
Find assessor info on the county website
Neighborhood: 01001
Nearby homes
- $10,9004 bd2 ba2.4k sqft142 High St, Agawam, MA 01001Off Market
- $--2 bd1 ba1.4k sqft142 High St #1, Agawam, MA 01001Off Market
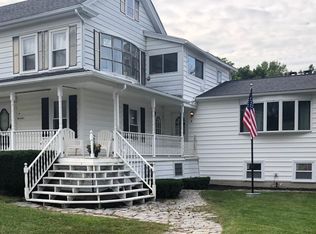
- $392,0006 bd2 ba2.4k sqft142-144 High St, Agawam, MA 01001Off Market
- $300,8003 bd2 ba1.3k sqft145 High St, Agawam, MA 01001Off Market

- $298,9002 bd1 ba1k sqft18 Cottage St, Agawam, MA 01001Off Market
- $333,2006 bd3 ba2.5k sqft56 Moore St, Agawam, MA 01001Off Market
- $290,9003 bd3 ba1.1k sqft54 Moore St, Agawam, MA 01001Off Market
- $314,5004 bd2 ba1.4k sqft74 Moore St, Agawam, MA 01001Off Market
Nearby schools
GreatSchools rating
- 4/10William P. Sapelli Elementary SchoolGrades: K-4Distance: 0.5 mi
- 5/10Agawam Junior High SchoolGrades: 7-8Distance: 2.9 mi
- 4/10Agawam High SchoolGrades: 9-12Distance: 1.6 mi
Sell for more on Zillow
Get a Zillow Showcase℠ listing at no additional cost and you could sell for .
$315,700
2% more
+$6,314
With Zillow Showcase(estimated)
$322,014
Sell for more on Zillow
Get a Zillow Showcase℠ listing at no additional cost and you could sell for .
$315,700
2% more
+$6,314
With Zillow Showcase(estimated)
$322,014
- Massachusetts
- Hampden County
- Agawam
- 01001
- 146 High St
