Skip main navigation
Sold for $385,000
  • $385,000

    146 Hillcrest Ave, Croydon, PA 19021

    3beds
    1,700sqft
    Single Family Residence
    Built in 1949
    9,375 Square Feet Lot
    $444,700 Zestimate®
    $226/sqft
    $2,883 Estimated rent

    Home value

    $444,700

    $422,000 - $467,000

    $2,883/mo

    Zestimate® history
    Loading
    Loading...

    Owner options

    List your home for rent

    $2,883/mo

    Rent Zestimate®

    Find your next renter with Zillow Rental Manager. Plus, with online applications, you can quickly screen prospective tenants – for free.

    Learn more

    $2,883/mo

    Rent Zestimate®

    Refinance and save

    $2,432/mo

    Est. payment

    Refinancing to a lower rate could help reduce your monthly payments and save thousands over the life of the loan.

    See today's rates

    $2,432/mo

    Est. payment

    Explore your selling options

    Work with a Zillow partner agent

    Leverage their expertise and Zillow's premium Showcase listings to get your home seen by more buyers.

    Get started

    List with your own agent

    Get your home in front of millions of buyers by listing it on Zillow.

    Learn how to do it

    Sell it yourself

    Take full control of how buyers see your home on Zillow by listing For Sale by Owner (FSBO).

    List your home

    What's special

    Contemporary finishesUpdated kitchenModern livingModern luxuryHome gymWide drivewaySpacious bedroom
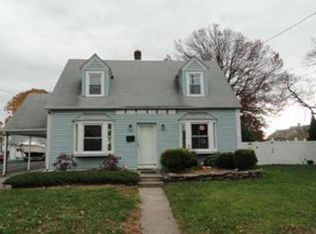
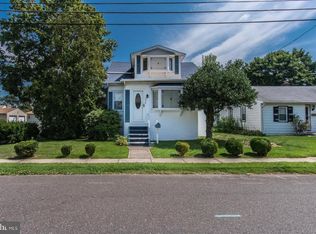
    Welcome to your dream home! This remarkable 3-bedroom, 2.5-bathroom residence redefines modern living with a special emphasis on its extraordinary* three-car garage*. The home is a true gem, offering the perfect blend of modern luxury and comfort. As you step inside, you'll immediately be impressed by the spacious open concept living area that seamlessly connects the updated kitchen, dining, and living spaces. The kitchen is a chef's delight, boasting sleek, contemporary finishes, ample counter space, and appliances. Whether you're hosting a dinner party or simply enjoying a quiet evening in, this space is designed to cater to your every need. Hard Wood Flooring in the living room and dining area that are in great condition. Plush carpet in the bedrooms. Deck off the kitchen side door. Wide driveway and a nice size yard great for barbecues. One of the standout features of this home is the expansive three-car garage, perfect for car enthusiasts or those in need of extra storage space. Additionally, there's parking for up to six additional cars or even a boat, making it ideal for outdoor enthusiasts. The main floor of the home features two generously sized bedrooms and a convenient full bath, while the top floor boasts a full master suite complete with a spacious bedroom and a luxurious full bathroom. The fully finished basement with a power room, offers endless possibilities for a home gym, entertainment area, or a cozy retreat and an added feature is the Dry Bar! With its perfect combination of comfort, style, and functionality, this home is a must-see for anyone looking for their forever home. Don't miss out on the opportunity to make this dream property your own!

    Zillow last checked:

    Listing updated:

    Listed by:

    Maria Imle 267-278-2080,

    RE/MAX Centre Realtors,

    Listing Team: The Maria Imle Team

    Bought with:

    Linda Schuch, RS364234

    Keller Williams Real Estate-Langhorne

    Source: Bright MLS,MLS#: PABU2058434MLS Logo

    Facts & features

    Interior

    Bedrooms & bathrooms
    • Bedrooms: 3
    • Bathrooms: 3
    • Full bathrooms: 2
    • 1/2 bathrooms: 1
    • Main level bathrooms: 1
    • Main level bedrooms: 2
    Basement
    • Area: 0
    Heating
    • Baseboard, Natural Gas
    Cooling
    • Wall Unit(s), Window Unit(s), Electric
    Appliances
    • Included: Dishwasher, Disposal, Dryer, Refrigerator, Washer, Electric Water Heater
    • Laundry: Dryer In Unit, Washer In Unit
    Features
    • Bar, Built-in Features, Entry Level Bedroom, Open Floorplan, Kitchen Island, Bathroom - Tub Shower, Combination Dining/Living, Bathroom - Stall Shower, Upgraded Countertops
    • Flooring: Ceramic Tile, Hardwood, Carpet, Wood
    • Windows: Window Treatments
    • Basement: Finished,Interior Entry,Exterior Entry
    • Has fireplace: No
    Interior area
    • Total structure area: 1,700
    • Total interior livable area: 1,700 sqft
    • Finished area above ground: 1,700
    • Finished area below ground: 0

    Property

    Parking
    • Total spaces: 9
    • Parking features: Storage, Asphalt, Driveway, Detached, On Street
    • Garage spaces: 3
    • Uncovered spaces: 6
    Accessibility
    • Accessibility features: None
    Features
    • Levels: Two
    • Stories: 2
    • Patio & porch: Deck
    • Pool features: None
    Lot
    • Size: 9,375 sqft
    • Dimensions: 75.00 x 125.00
    Details
    • Additional structures: Above Grade, Below Grade
    • Parcel number: 05008080
    • Zoning: R2
    • Special conditions: Standard

    Construction

    Type & style
    • Home type: SingleFamily
    • Architectural style: Cape Cod
    • Property subtype: Single Family Residence
    Materials
    • Frame
    • Foundation: Block
    • Roof: Pitched
    Condition
    • Very Good
    • New construction: No
    • Year built: 1949

    Utilities & green energy

    • Electric: 100 Amp Service
    • Sewer: Public Sewer
    • Water: Public
    • Utilities for property: Cable Connected, Cable

    Community & neighborhood

    Location
    • Region: Croydon
    • Subdivision: Croydon Manor
    • Municipality: BRISTOL TWP

    Other

    Other facts
    • Listing agreement: Exclusive Right To Sell
    • Listing terms: Cash,Conventional,FHA,VA Loan
    • Ownership: Fee Simple

    Price history

    DateEventPrice
    11/15/2023Sold$385,000$226/sqft
    Source: Bright MLS #PABU2058434 Report a problem
    10/20/2023Pending sale$385,000$226/sqft
    Source: Bright MLS #PABU2058434 Report a problem
    10/14/2023Price change$385,000-3.3%$226/sqft
    Source: Bright MLS #PABU2058434 Report a problem
    10/5/2023Listed for sale$398,000+127.4%$234/sqft
    Source: Bright MLS #PABU2058434 Report a problem
    9/2/2010Sold$175,000-10.3%$103/sqft
    Source: Public Record Report a problem
    5/22/2010Price change$195,000-7.1%$115/sqft
    Source: CENTURY 21 Alliance #5703232 Report a problem
    5/1/2010Listed for sale$209,900$123/sqft
    Source: BIRDVIEW Technologies. Inc. #5703232 Report a problem

    Public tax history

    YearProperty taxesTax assessment
    2025$4,688 +0.4%$17,200
    2024$4,671 +0.7%$17,200
    2023$4,637 $17,200
    2022$4,637 $17,200
    2021$4,637 $17,200
    2020$4,637 +2%$17,200
    2018$4,545 +1.5%$17,200
    2017$4,476 +22.1%$17,200
    2016$3,665 +5.6%$17,200
    2015$3,471 $17,200
    2014$3,471 $17,200
    2013-- $17,200
    2012-- $17,200
    2011-- $17,200
    2010-- $17,200
    2009-- $17,200
    2008-- $17,200
    2007-- $17,200
    2006-- $17,200
    2005-- $17,200 +300%
    2004-- $4,300
    2003-- $4,300
    2002-- $4,300
    2000-- $4,300

    Find assessor info on the county website

    Neighborhood: 19021

    Nearby schools

    GreatSchools rating
    Schools provided by the listing agent
    • District: Bristol Township

    Source: Bright MLS. This data may not be complete. We recommend contacting the local school district to confirm school assignments for this home.

    Get a cash offer in 3 minutes
    Find out how much your home could sell for in as little as 3 minutes with a no-obligation cash offer.
    Estimated market value
    $444,700
    Get a cash offer in 3 minutes
    Find out how much your home could sell for in as little as 3 minutes with a no-obligation cash offer.
    Estimated market value
    $444,700