Just like new and meticulously maintained by the owner! This contemporary home is nestled within a small community close to town but with a country location. The bright and open floor plan provides easy flow from one space to the next. A covered front porch and open foyer draw you into the home where the layout is centered around a light-filled kitchen. Ideal for entertaining, the home chef can prepare meals in the kitchen while overlooking the living space. A center island and sweeping granite counters offer plenty of room for preparing meals and there is also recessed lighting, ample cabinetry, a pantry and stainless-steel appliances. The breakfast nook provides a great space for a quick meal and there is also a formal dining room for your larger dinner parties. For added privacy and comfort, the home has a split bedroom floor plan which includes three bedrooms and two full baths. The owner’s suite boasts a large walk-in closet and a private bath with double sinks. Completing this cozy home is a main-floor laundry room, a huge basement which is insulated with 3-piece rough in for future bath and is ready to be finished to suit your needs and a two-car attached garage. This community provides sidewalks and streetlights to ensure you can enjoy walking around this quiet community. Just minutes from nearby towns, a short commute to Dover Air Force base and plenty of shopping, restaurants and amenities are within easy access from this home. Both Rt. 13 and Rt. 1 are just a few miles from this home. Delaware beaches are just 40 minutes away! One level living with space to grow, room to spread out and plenty of storage in a great location! No reason to wait months for new construction when you can be in your new home by the start of summer. Make sure to schedule your private tour today.
Sold for $423,000
Street View
$423,000
146 Horse Trail Ln, Felton, DE 19943
3beds
1,942sqft
Single Family Residence
Built in 2020
10,125 Square Feet Lot
$429,400 Zestimate®
$218/sqft
$2,677 Estimated rent
Home value
$429,400
$408,000 - $451,000
$2,677/mo
Zestimate® history
Owner options
List your home for rent
$2,677/mo
Rent Zestimate®
Find your next renter with Zillow Rental Manager. Plus, with online applications, you can quickly screen prospective tenants – for free.
$2,677/mo
Rent Zestimate®
Refinance and save
$2,697/mo
Est. payment
Refinancing to a lower rate could help reduce your monthly payments and save thousands over the life of the loan.
$2,697/mo
Est. payment
Explore your selling options
Work with a Zillow partner agent
Leverage their expertise and Zillow's premium Showcase listings to get your home seen by more buyers.
Get startedList with your own agent
Get your home in front of millions of buyers by listing it on Zillow.
Learn how to do itSell it yourself
Take full control of how buyers see your home on Zillow by listing For Sale by Owner (FSBO).
List your homeWhat's special
Zillow last checked:
Listing updated:
Listed by:
Debbie Oberdorf 302-531-6949,
Bryan Realty Group
Bought with:
Bert Ferguson, RS-0023801
Compass
Source: Bright MLS,MLS#: DEKT2028146
Facts & features
Interior
Bedrooms & bathrooms
- Bedrooms: 3
- Bathrooms: 2
- Full bathrooms: 2
- Main level bathrooms: 2
- Main level bedrooms: 3
Rooms
- Room types: Living Room, Dining Room, Primary Bedroom, Bedroom 2, Bedroom 3, Kitchen
Basement
- Area: 0
Heating
- Forced Air, Natural Gas
Cooling
- Central Air, Electric
Appliances
- Included: Microwave, Built-In Range, Dishwasher, Stainless Steel Appliance(s), Water Heater, Gas Water Heater
- Laundry: Main Level
Features
- Breakfast Area, Family Room Off Kitchen, Open Floorplan, Formal/Separate Dining Room, Kitchen - Gourmet, Pantry, Primary Bath(s), Walk-In Closet(s)
- Flooring: Carpet
- Basement: Full,Unfinished
- Has fireplace: No
Interior area
- Total structure area: 1,942
- Total interior livable area: 1,942 sqft
- Finished area above ground: 1,942
- Finished area below ground: 0
Property
Parking
- Total spaces: 2
- Parking features: Garage Faces Front, Inside Entrance, Garage Door Opener, Attached, Driveway
- Attached garage spaces: 2
- Has uncovered spaces: Yes
Accessibility
- Accessibility features: None
Features
- Levels: One
- Stories: 1
- Pool features: None
Lot
- Size: 10,125 Square Feet
- Dimensions: 75.00 x 135.00
Details
- Additional structures: Above Grade, Below Grade
- Parcel number: MD0015002030500000
- Zoning: AC
- Special conditions: Standard
Construction
Type & style
- Home type: SingleFamily
- Architectural style: Ranch/Rambler
- Property subtype: Single Family Residence
Materials
- Vinyl Siding, Stone
- Foundation: Other
Condition
- New construction: No
- Year built: 2020
Details
- Builder model: The Warwick
- Builder name: Timberlake Homes
Utilities & green energy
- Sewer: Public Sewer
- Water: Public
Community & HOA
Community
- Subdivision: Courseys Point
HOA
- Has HOA: Yes
- HOA fee: $185 annually
Location
- Region: Felton
Financial & listing details
- Price per square foot: $218/sqft
- Tax assessed value: $55,700
- Annual tax amount: $1,170
- Date on market: 5/13/2024
- Listing agreement: Exclusive Right To Sell
- Listing terms: Cash,Conventional,FHA,VA Loan,USDA Loan
- Ownership: Fee Simple
Price history
| Date | Event | Price |
|---|---|---|
| 8/13/2024 | Sold | $423,000-2.8%$218/sqft |
Source:  Bright MLS #DEKT2028146 Report a problem Bright MLS #DEKT2028146 Report a problem | ||
| 5/30/2024 | Pending sale | $435,000$224/sqft |
Source: Bright MLS #DEKT2028146 Report a problem | ||
| 5/13/2024 | Listed for sale | $435,000$224/sqft |
Source: Bright MLS #DEKT2028146 Report a problem | ||
| 1/10/2024 | Listing removed | -- |
Source: Bright MLS #DEKT2023986 Report a problem | ||
| 11/10/2023 | Listed for sale | $435,000+39.6%$224/sqft |
Source: Bright MLS #DEKT2023986 Report a problem | ||
| 6/4/2021 | Sold | $311,584$160/sqft |
Source: Public Record Report a problem | ||
Public tax history
| Year | Property taxes | Tax assessment |
|---|---|---|
| 2025 | $1,874 | $393,600 +1% |
| 2024 | -- | $389,800 +599.8% |
| 2023 | $1,717 +10% | $55,700 |
| 2022 | $1,561 +5% | $55,700 |
| 2021 | $1,487 +1253.1% | $55,700 +950.9% |
| 2020 | $110 -0.1% | $5,300 |
| 2019 | $110 +971.6% | $5,300 |
| 2018 | $10 | $5,300 +960% |
| 2017 | $10 +5% | $500 |
| 2016 | $10 | $500 |
| 2015 | -- | $500 |
| 2014 | -- | $500 |
| 2012 | -- | $500 |
| 2011 | -- | $500 |
| 2010 | -- | $500 |
| 2009 | -- | $500 |
| 2008 | -- | $500 |
| 2007 | -- | $500 |
Find assessor info on the county website
Neighborhood: 19943
Nearby homes
- $440,9004 bd2 ba2.5k sqft132 Horse Trail Ln, Felton, DE 19943Off Market
- $458,0004 bd3 ba2.4k sqft162 Horse Trail Ln, Felton, DE 19943Off Market
- $349,5003 bd3 ba2.7k sqft120 Horse Trail Ln, Felton, DE 19943Sold
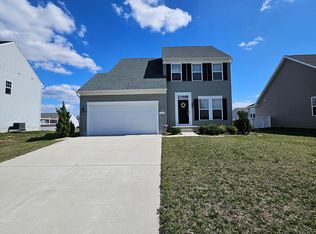
- $436,5003 bd2 ba1.9k sqft145 Horse Trail Ln, Felton, DE 19943Off Market
- $399,2004 bd2 ba1.7k sqft212 Steamboat Ave, Felton, DE 19943Off Market
- $381,3003 bd2 ba1.5k sqft166 Steamboat Ave, Felton, DE 19943Off Market
- $399,2002 bd2 ba1.9k sqft131 Horse Trail Ln, Felton, DE 19943Off Market
- $531,1004 bd2 ba3.6k sqft161 Horse Trail Ln, Felton, DE 19943Off Market
Nearby schools
GreatSchools rating
- 6/10Lake Forest East Elementary SchoolGrades: K-3Distance: 2.2 mi
- 4/10Chipman (W.T.) Middle SchoolGrades: 6-8Distance: 5.8 mi
- 5/10Lake Forest High SchoolGrades: 9-12Distance: 2.6 mi
Schools provided by the listing agent
- High: Lake Forest
- District: Lake Forest
Source: Bright MLS. This data may not be complete. We recommend contacting the local school district to confirm school assignments for this home.
Get a cash offer in 3 minutes
Find out how much your home could sell for in as little as 3 minutes with a no-obligation cash offer.
Estimated market value
$429,400
Get a cash offer in 3 minutes
Find out how much your home could sell for in as little as 3 minutes with a no-obligation cash offer.
Estimated market value
$429,400
- Delaware
- Kent County
- Felton
- 19943
- 146 Horse Trail Ln
Nearby cities
Nearby zip codes
Other Felton Topics
