Discover the rare opportunity to own a detached, single-family home in the heart of Wynmere Hunt. Seated on a generous corner lot, 146 Hunt Drive is an estate-sale "blank canvas" waiting for a visionary to restore its original charm and create their personal masterpiece. This home offers tremendous potential, and would be ideal for an owner occupant eager to build sweat equity. If you’re looking for more space and ready to put your current equity to work, bring your vision and ambition-and transform this home into your dream home. This property offers a rare "entry-point" opportunity into one of Montgomery County's most prestigious communities. Known for its perfect balance of suburban tranquility and modern convenience, Hunt Drive provides a peaceful residential setting while being just minutes from the best the area has to offer. You are just a short drive from the sprawling Power Line Trail, perfect for miles of biking and walking. Nearby Kohler Park and Deep Meadow Park provide premier playgrounds, sports fields, and community events that make Horsham a true destination for active lifestyles. Move in with confidence knowing you are part of the highly-regarded Hatboro-Horsham School District. This home also offers a commuter's dream location. With quick access to Route 611, the PA Turnpike, and Route 309, making your commute streamlined. Property is an ESTATE SALE - being SOLD AS IS with great possibilities. Buyer is responsible for use and occupancy requirements.
Sold for $475,000
$475,000
146 Hunt Dr, Horsham, PA 19044
4beds
1,768sqft
Single Family Residence
Built in 1986
10,550 Square Feet Lot
$479,300 Zestimate®
$269/sqft
$3,011 Estimated rent
Home value
$479,300
$446,000 - $513,000
$3,011/mo
Zestimate® history
Owner options
List your home for rent
$3,011/mo
Rent Zestimate®
Find your next renter with Zillow Rental Manager. Plus, with online applications, you can quickly screen prospective tenants – for free.
$3,011/mo
Rent Zestimate®
Refinance and save
$3,269/mo
Est. payment
Refinancing to a lower rate could help reduce your monthly payments and save thousands over the life of the loan.
$3,269/mo
Est. payment
Explore your selling options
Work with a Zillow partner agent
Leverage their expertise and Zillow's premium Showcase listings to get your home seen by more buyers.
Get startedList with your own agent
Get your home in front of millions of buyers by listing it on Zillow.
Learn how to do itSell it yourself
Take full control of how buyers see your home on Zillow by listing For Sale by Owner (FSBO).
List your homeWhat's special
Generous corner lotPeaceful residential setting
Zillow last checked:
Listing updated:
Listed by:
Steve Fulmer 610-908-4975,
RE/MAX Centre Realtors
Bought with:
Brie Harp
RE/MAX Affiliates
Source: Bright MLS,MLS#: PAMC2165064
Facts & features
Interior
Bedrooms & bathrooms
- Bedrooms: 4
- Bathrooms: 2
- Full bathrooms: 1
- 1/2 bathrooms: 1
- Main level bathrooms: 1
Rooms
- Room types: Living Room, Dining Room, Primary Bedroom, Bedroom 2, Kitchen, Family Room, Foyer, Bedroom 1, Laundry, Recreation Room, Utility Room, Bathroom 3, Full Bath
Primary bedroom
- Level: Upper
- Area: 336 Square Feet
- Dimensions: 21 X 16
Bedroom 1
- Level: Upper
- Area: 198 Square Feet
- Dimensions: 11 X 18
Bedroom 2
- Level: Upper
- Area: 130 Square Feet
- Dimensions: 13 X 10
Bathroom 3
- Level: Upper
- Area: 110 Square Feet
- Dimensions: 10 X 11
Dining room
- Level: Main
- Area: 96 Square Feet
- Dimensions: 12 X 8
Family room
- Level: Main
- Area: 216 Square Feet
- Dimensions: 18 X 12
Foyer
- Level: Main
- Area: 84 Square Feet
- Dimensions: 12 X 7
Other
- Level: Upper
- Area: 56 Square Feet
- Dimensions: 8 X 7
Kitchen
- Level: Main
Laundry
- Level: Lower
- Area: 80 Square Feet
- Dimensions: 10 X 8
Living room
- Level: Main
- Area: 165 Square Feet
- Dimensions: 11 X 15
Recreation room
- Level: Lower
- Area: 352 Square Feet
- Dimensions: 22 X 16
Utility room
- Level: Lower
- Area: 88 Square Feet
- Dimensions: 11 X 8
Heating
- Central, Natural Gas
Cooling
- Central Air, Natural Gas
Appliances
- Included: Gas Water Heater
- Laundry: In Basement, Laundry Room
Features
- Dry Wall
- Basement: Interior Entry,Partially Finished
- Has fireplace: No
Interior area
- Total structure area: 1,768
- Total interior livable area: 1,768 sqft
- Finished area above ground: 1,768
- Finished area below ground: 0
Property
Parking
- Total spaces: 1
- Parking features: Garage Faces Front, Garage Door Opener, Inside Entrance, Driveway, Attached
- Attached garage spaces: 1
- Has uncovered spaces: Yes
Accessibility
- Accessibility features: Accessible Entrance
Features
- Levels: Two
- Stories: 2
- Pool features: None
Lot
- Size: 10,550 Square Feet
- Dimensions: 140.00 x 0.00
Details
- Additional structures: Above Grade, Below Grade
- Parcel number: 360010717605
- Zoning: R1
- Zoning description: Residential
- Special conditions: Standard
Construction
Type & style
- Home type: SingleFamily
- Architectural style: Colonial
- Property subtype: Single Family Residence
Materials
- Vinyl Siding
- Foundation: Block
- Roof: Asphalt
Condition
- New construction: No
- Year built: 1986
Utilities & green energy
- Sewer: Public Sewer
- Water: Public
Community & HOA
Community
- Subdivision: Wynmere Hunt
HOA
- Has HOA: No
Location
- Region: Horsham
- Municipality: HORSHAM TWP
Financial & listing details
- Price per square foot: $269/sqft
- Tax assessed value: $159,060
- Annual tax amount: $6,752
- Date on market: 2/27/2026
- Listing agreement: Exclusive Right To Sell
- Listing terms: Cash,Conventional
- Ownership: Fee Simple
Price history
| Date | Event | Price |
|---|---|---|
| 3/25/2026 | Sold | $475,000+8%$269/sqft |
Source:  Bright MLS #PAMC2165064 Report a problem Bright MLS #PAMC2165064 Report a problem | ||
| 3/5/2026 | Pending sale | $439,900$249/sqft |
Source: Bright MLS #PAMC2165064 Report a problem | ||
| 2/27/2026 | Listed for sale | $439,900$249/sqft |
Source: Bright MLS #PAMC2165064 Report a problem | ||
Public tax history
| Year | Property taxes | Tax assessment |
|---|---|---|
| 2025 | $6,555 +6.3% | $159,060 |
| 2024 | $6,164 | $159,060 |
| 2023 | $6,164 +7% | $159,060 |
| 2022 | $5,759 +2.7% | $159,060 |
| 2021 | $5,607 +2.1% | $159,060 |
| 2020 | $5,490 +2% | $159,060 |
| 2019 | $5,384 +2.6% | $159,060 |
| 2018 | $5,247 +3.3% | $159,060 |
| 2017 | $5,081 +2% | $159,060 |
| 2016 | $4,979 +2.6% | $159,060 |
| 2015 | $4,853 +1.8% | $159,060 |
| 2014 | $4,766 +1.4% | $159,060 |
| 2013 | $4,702 +1.4% | $159,060 |
| 2012 | $4,635 +2.8% | $159,060 |
| 2011 | $4,508 +2% | $159,060 |
| 2010 | $4,419 +2% | $159,060 |
| 2009 | $4,331 +2.8% | $159,060 |
| 2008 | $4,215 +2.1% | -- |
| 2007 | $4,129 +2.9% | -- |
| 2006 | $4,014 +3% | -- |
| 2005 | $3,897 +1.5% | -- |
| 2004 | $3,840 +3.7% | -- |
| 2003 | $3,702 +6.4% | -- |
| 2002 | $3,480 +7.2% | -- |
| 2000 | $3,247 +5.6% | -- |
| 1999 | $3,074 | -- |
Find assessor info on the county website
Neighborhood: 19044
Nearby homes
- $450,0003 bd2 ba1.2k sqft144 Hunt Dr, Horsham, PA 19044Sold
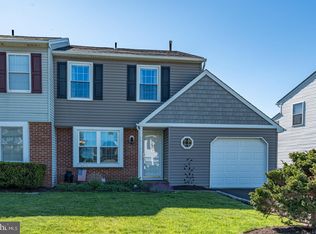
- $424,8003 bd1 ba1.2k sqft142 Hunt Dr, Horsham, PA 19044Off Market

- $458,7003 bd1 ba1.4k sqft4 Steeplechase Cir, Horsham, PA 19044Off Market
- $395,4003 bd2 ba1.2k sqft140 Hunt Dr, Horsham, PA 19044Off Market
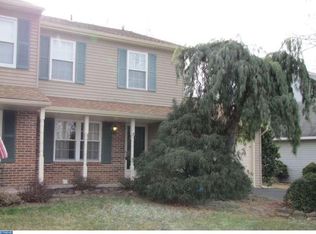
- $399,8003 bd1 ba1.4k sqft138 Hunt Dr, Horsham, PA 19044Off Market
- $512,2003 bd1 ba1.7k sqft1 Steeplechase Cir, Horsham, PA 19044Off Market
- $410,2003 bd2 ba1.2k sqft3 Steeplechase Cir, Horsham, PA 19044Off Market
- $463,0003 bd1 ba1.5k sqft6 Steeplechase Cir, Horsham, PA 19044Off Market
Nearby schools
GreatSchools rating
- 7/10Simmons El SchoolGrades: K-5Distance: 0.6 mi
- 8/10Keith Valley Middle SchoolGrades: 6-8Distance: 2.6 mi
- 9/10Hatboro-Horsham Senior High SchoolGrades: 9-12Distance: 0.6 mi
Schools provided by the listing agent
- Elementary: Simmons
- Middle: Keith Valley
- High: Hatboro-horsham Senior
- District: Hatboro-horsham
Source: Bright MLS. This data may not be complete. We recommend contacting the local school district to confirm school assignments for this home.
Get a cash offer in 3 minutes
Find out how much your home could sell for in as little as 3 minutes with a no-obligation cash offer.
Estimated market value
$479,300
Get a cash offer in 3 minutes
Find out how much your home could sell for in as little as 3 minutes with a no-obligation cash offer.
Estimated market value
$479,300
- Pennsylvania
- Montgomery County
- Horsham
- 19044
- 146 Hunt Dr
