Skip main navigation
Sold for $387,500
Street View
  • $387,500

    146 Ives Way, Piedmont, SC 29673

    3beds
    1,787sqft
    Single Family Residence
    Built in ----
    0.36 Acres Lot
    $406,200 Zestimate®
    $217/sqft
    $1,880 Estimated rent

    Home value

    $406,200

    Estimated sales range

    Not available

    $1,880/mo

    Zestimate® history
    Loading
    Loading...

    Owner options

    List your home for rent

    $1,880/mo

    Rent Zestimate®

    Find your next renter with Zillow Rental Manager. Plus, with online applications, you can quickly screen prospective tenants – for free.

    Learn more

    $1,880/mo

    Rent Zestimate®

    Refinance and save

    $2,801/mo

    Est. payment

    Refinancing to a lower rate could help reduce your monthly payments and save thousands over the life of the loan.

    See today's rates

    $2,801/mo

    Est. payment

    Explore your selling options

    Work with a Zillow partner agent

    Leverage their expertise and Zillow's premium Showcase listings to get your home seen by more buyers.

    Get started

    List with your own agent

    Get your home in front of millions of buyers by listing it on Zillow.

    Learn how to do it

    Sell it yourself

    Take full control of how buyers see your home on Zillow by listing For Sale by Owner (FSBO).

    List your home

    What's special

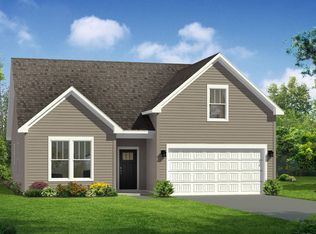
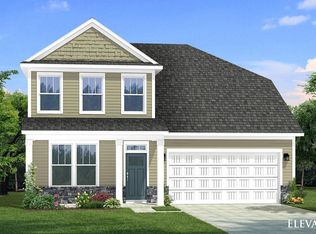
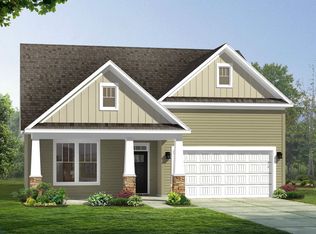
    **Refrigerator, Blinds, and Washer/Dryer included with home!** Welcome to Woodglen! New craftsman-style homes in Piedmont, SC. Including ranch style and 2-story designs with open concept layouts and spacious first or second level primary suites, Woodglen is perfect for families of all sizes. Conveniently located a mile away from I-85 offering quick access to Easley, Greenville, Anderson and the rest of the upstate. Future amenities including a pool, cabana, pickleball courts and a playground. Plentiful outdoor activities nearby, including parks, hiking and fishing. Offering a private lifestyle with convenient amenities, Woodglen is an amazing place to call home! This home will be complete in October! The Craftsman style Ranch home with over 1700 square feet of living space is perfect for those wanting main floor living! Entering the home from your covered front porch into your spacious entry you have two bedrooms and a full bath directly to your left. The open concept kitchen and living area is perfect for entertaining with its large island with farmhouse sink for additional prep space and seating. Other features of the kitchen include upgraded staggered off white cabinetry, light Quartz countertops, tiled backsplash, under cabinet lighting and gourmet kitchen package including electric cooktop, double wall oven, and built in microwave. The living room features high ceilings and tall windows giving the room tons of natural light along with a gas fireplace for cozy winter nights. Off the breakfast room is a covered porch with ceiling fan that looks out onto your backyard, perfect for summer cookouts. The Primary Suite is situated off the living room and features double vanities, a generous walk in closet, and beautiful tiled shower with built in seat. This home also comes with an in ground irrigation system. All our homes feature our Smart Home Technology Package including a video doorbell, keyless entry and touch screen hub. Additionally, our homes are built for efficiency and comfort helping to reduce your energy costs. Our dedicated local warranty team is here for your needs after closing as well. Come by today for your personal tour and make Woodglen your new home!

    Zillow last checked:

    Listing updated:

    Listed by:

    Emily Raines 864-303-4693,

    DRB Group South Carolina, LLC

    Bought with:

    Emily Raines, 97871

    DRB Group South Carolina, LLC

    Source: WUMLS,MLS#: 20279067MLS LogoOriginating MLS: Western Upstate Association of Realtors

    Facts & features

    Interior

    Bedrooms & bathrooms
    • Bedrooms: 3
    • Bathrooms: 2
    • Full bathrooms: 2
    • Main level bathrooms: 2
    • Main level bedrooms: 3
    Primary bedroom
    • Level: Main
    • Dimensions: 14x18
    Bedroom 2
    • Level: Main
    • Dimensions: 12x11
    Bedroom 3
    • Level: Main
    • Dimensions: 12x11
    Breakfast room nook
    • Level: Main
    • Dimensions: 11x12
    Kitchen
    • Level: Main
    • Dimensions: 12x15
    Laundry
    • Level: Main
    • Dimensions: 7x8
    Living room
    • Level: Main
    • Dimensions: 14x24
    Heating
    • Natural Gas
    Cooling
    • Central Air, Electric
    Appliances
    • Included: Built-In Oven, Double Oven, Dryer, Dishwasher, Electric Oven, Electric Range, Disposal, Gas Water Heater, Microwave, Refrigerator, Washer, Plumbed For Ice Maker
    • Laundry: Washer Hookup, Electric Dryer Hookup
    Features
    • Ceiling Fan(s), Dual Sinks, Fireplace, High Ceilings, Bath in Primary Bedroom, Main Level Primary, Pull Down Attic Stairs, Quartz Counters, Smooth Ceilings, Shower Only, Cable TV, Walk-In Closet(s)
    • Windows: Tilt-In Windows
    • Basement: None
    • Has fireplace: Yes
    • Fireplace features: Gas Log
    Interior area
    • Total structure area: 1,787
    • Total interior livable area: 1,787 sqft
    • Finished area above ground: 1,787

    Property

    Parking
    • Total spaces: 2
    • Parking features: Attached, Garage
    • Attached garage spaces: 2
    Features
    • Levels: One
    • Stories: 1
    • Patio & porch: Front Porch, Porch
    • Exterior features: Sprinkler/Irrigation, Porch
    Lot
    • Size: 0.36 Acres
    • Features: Outside City Limits, Subdivision
    Details
    • Parcel number: 2401001170

    Construction

    Type & style
    • Home type: SingleFamily
    • Architectural style: Craftsman
    • Property subtype: Single Family Residence
    Materials
    • Vinyl Siding
    • Foundation: Slab
    Condition
    • New Construction,Never Occupied
    • New construction: Yes
    Details
    • Builder name: Drb Homes

    Utilities & green energy

    • Sewer: Public Sewer
    • Water: Public
    • Utilities for property: Cable Available

    Community & neighborhood

    Security
    • Security features: Smoke Detector(s)
    Location
    • Region: Piedmont
    • Subdivision: Woodglen

    HOA & financial

    HOA
    • Has HOA: Yes
    • HOA fee: $550 annually
    • Services included: Street Lights

    Other

    Other facts
    • Listing agreement: Exclusive Right To Sell

    Price history

    DateEventPrice
    12/2/2024Sold$387,500-3.1%$217/sqft
    Source: WUMLS #20279067 Report a problem
    10/28/2024Pending sale$399,990$224/sqft
    Source: Greater Greenville AOR #1536592 Report a problem
    9/4/2024Listed for sale$399,990$224/sqft
    Source: Greater Greenville AOR #1536592 Report a problem

    Public tax history

    Tax history is unavailable.

    Neighborhood: 29673

    Nearby schools

    GreatSchools rating
    Schools provided by the listing agent
    • Elementary: Wren Elem
    • Middle: Wren Middle
    • High: Wren High

    Source: WUMLS. This data may not be complete. We recommend contacting the local school district to confirm school assignments for this home.

    Get a cash offer in 3 minutes
    Find out how much your home could sell for in as little as 3 minutes with a no-obligation cash offer.
    Estimated market value
    $406,200
    Get a cash offer in 3 minutes
    Find out how much your home could sell for in as little as 3 minutes with a no-obligation cash offer.
    Estimated market value
    $406,200