Skip main navigation
Closed
  • $344,900

    146 Jeb Stuart Dr, Newnan, GA 30265

    3beds
    1,300sqft
    Single Family Residence
    Built in 1994
    0.85 Acres Lot
    $345,000 Zestimate®
    $265/sqft
    $2,004 Estimated rent

    Home value

    $345,000

    $311,000 - $383,000

    $2,004/mo

    Zestimate® history
    Loading
    Loading...

    Owner options

    List your home for rent

    $2,004/mo

    Rent Zestimate®

    Find your next renter with Zillow Rental Manager. Plus, with online applications, you can quickly screen prospective tenants – for free.

    Learn more

    $2,004/mo

    Rent Zestimate®

    Refinance and save

    $2,167/mo

    Est. payment

    Refinancing to a lower rate could help reduce your monthly payments and save thousands over the life of the loan.

    See today's rates

    $2,167/mo

    Est. payment

    Explore your selling options

    Work with a Zillow partner agent

    Leverage their expertise and Zillow's premium Showcase listings to get your home seen by more buyers.

    Get started

    List with your own agent

    Get your home in front of millions of buyers by listing it on Zillow.

    Learn how to do it

    Sell it yourself

    Take full control of how buyers see your home on Zillow by listing For Sale by Owner (FSBO).

    List your home

    What's special

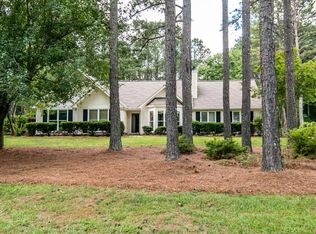
    Fully Renovated Ranch in Widewater Lake Community. Welcome to this beautifully renovated ranch-style home located in the desirable Widewater lake community. With over $100,000 in renovations, this move-in ready property offers modern updates, thoughtful design, and convenient one-level living with no steps. The home features approximately 1,300 square feet with three bedrooms, two bathrooms, and an open floorplan, all situated on a spacious 0.85-acre lot. The home has been extensively updated with a new roof, new gutters, and a new water heater, while the HVAC system was replaced in 2021 and remains under warranty. The septic system has been recently pumped for added peace of mind. The fully renovated kitchen includes all new cabinetry with soft-close doors and drawers, new granite countertops, and brand-new appliances. Inside, the home features new 20 mil luxury vinyl plank flooring, new carpet and pad, fresh interior and exterior paint, and smooth ceilings. The air ducts have also been professionally cleaned. Additional interior improvements include all new lighting, ceiling fans, and fixtures, along with new vanities, toilets, mirrors, and faucets. The bathrooms have been completely updated, including a custom walk-in shower and a newly added double vanity in the primary suite. The home also features new door locks, door handles, outlets, and light switches, and the laundry has been conveniently relocated from the garage to inside the home. The exterior offers a private, fenced backyard with newly planted grass, along with a yard that has been aerated and professionally maintained. The flower beds include daffodils, hydrangeas, rose bushes, lavender, eucalyptus, and rosemary. Additional exterior features include motion-activated security lighting, a new front door, and a termite bond with new bait stations already in place. The garage has been finished with a new door opener, built-in storage shelving, and new bifold doors, while the home also offers a large attic space for additional storage. This property is located within the White Oak Elementary, Arnall Middle School, and Northgate High School districts. This home offers the perfect combination of modern upgrades, functional living space, and a peaceful community setting, making it truly move-in ready.

    Zillow last checked:

    Listing updated:

    Listed by:

    Amy Ballard 770-490-3232,

    Southern Classic Realtors

    Bought with:

    Teresita Calton, 421518

    Southern Real Estate Properties

    Source: GAMLS,MLS#: 10761391MLS Logo

    Facts & features

    Interior

    Bedrooms & bathrooms
    • Bedrooms: 3
    • Bathrooms: 2
    • Full bathrooms: 2
    • Main level bathrooms: 2
    • Main level bedrooms: 3
    Rooms
    • Room types: Great Room
    Dining room
    • Features: Dining Rm/Living Rm Combo
    Kitchen
    • Features: Breakfast Bar, Solid Surface Counters
    Heating
    • Central, Natural Gas
    Cooling
    • Ceiling Fan(s), Central Air, Electric
    Appliances
    • Included: Dishwasher, Gas Water Heater, Microwave, Oven/Range (Combo), Refrigerator
    • Laundry: Common Area, In Hall
    Features
    • Double Vanity, High Ceilings, Master On Main Level, Separate Shower, Soaking Tub, Split Foyer, Tile Bath, Tray Ceiling(s), Entrance Foyer, Vaulted Ceiling(s), Walk-In Closet(s)
    • Flooring: Carpet, Other
    • Windows: Bay Window(s), Double Pane Windows
    • Basement: None
    • Attic: Expandable,Pull Down Stairs
    • Number of fireplaces: 1
    • Fireplace features: Gas Starter, Living Room
    Interior area
    • Total structure area: 1,300
    • Total interior livable area: 1,300 sqft
    • Finished area above ground: 1,300
    • Finished area below ground: 0

    Property

    Parking
    • Parking features: Attached, Garage, Garage Door Opener, Kitchen Level, RV/Boat Parking, Storage
    • Has attached garage: Yes
    Features
    • Levels: One
    • Stories: 1
    • Patio & porch: Patio
    • Fencing: Back Yard,Privacy
    • Body of water: Odom Lake
    Lot
    • Size: 0.85 Acres
    • Features: Cul-De-Sac, Level, Private
    Details
    • Parcel number: 109 6006 065
    • Special conditions: Agent Owned

    Construction

    Type & style
    • Home type: SingleFamily
    • Architectural style: Ranch
    • Property subtype: Single Family Residence
    Materials
    • Press Board
    • Foundation: Slab
    • Roof: Composition
    Condition
    • Updated/Remodeled
    • New construction: No
    • Year built: 1994

    Utilities & green energy

    • Electric: 220 Volts
    • Sewer: Septic Tank
    • Water: Public
    • Utilities for property: Cable Available, High Speed Internet, Phone Available
    Green energy
    • Energy efficient items: Appliances
    • Water conservation: Low-Flow Fixtures

    Community & HOA

    Community
    • Features: Lake, Street Lights
    • Security: Smoke Detector(s)
    • Subdivision: Widewater
    HOA
    • Has HOA: Yes
    • Services included: Maintenance Grounds
    • HOA fee: $100 annually
    Location
    • Region: Newnan

    Financial & listing details

    • Price per square foot: $265/sqft
    • Tax assessed value: $273,998
    • Annual tax amount: $2,413
    • Date on market: 5/11/2026
    • Cumulative days on market: 11 days
    • Listing agreement: Exclusive Right To Sell

    Price history

    DateEventPrice
    6/8/2026Sold$344,900$265/sqft
    Source: GAMLS #10761391 Report a problem
    5/23/2026Pending sale$344,900$265/sqft
    Source: GAMLS #10761391 Report a problem
    5/11/2026Listed for sale$344,900-1.5%$265/sqft
    Source: GAMLS #10761391 Report a problem
    5/8/2026Listing removed$350,000$269/sqft
    Source: GAMLS #10722290 Report a problem
    4/1/2026Listed for sale$350,000-2.1%$269/sqft
    Source: GAMLS #10722290 Report a problem
    4/1/2026Listing removed$357,500$275/sqft
    Source: GAMLS #10710552 Report a problem
    3/14/2026Listed for sale$357,500+70.2%$275/sqft
    Source: GAMLS #10710552 Report a problem
    2/3/2026Sold$210,000+35.5%$162/sqft
    Source: Public Record Report a problem
    3/24/2021Listing removed--
    Source: Owner Report a problem
    2/8/2018Sold$155,000-3.1%$119/sqft
    Source: Public Record Report a problem
    1/9/2018Listed for sale$160,000$123/sqft
    Source: Owner Report a problem
    1/4/2018Pending sale$160,000$123/sqft
    Source: Owner Report a problem
    12/2/2017Listed for sale$160,000+15.8%$123/sqft
    Source: Owner Report a problem
    12/17/2014Listing removed$1,150$1/sqft
    Source: BUSH REAL ESTATE GROUP #07338128 Report a problem
    12/5/2014Price change$1,150-4.2%$1/sqft
    Source: BUSH REAL ESTATE GROUP #07338128 Report a problem
    10/11/2014Price change$1,200-4%$1/sqft
    Source: BUSH REAL ESTATE GROUP #07338128 Report a problem
    9/19/2014Listed for rent$1,250$1/sqft
    Source: BUSH REAL ESTATE GROUP #07338128 Report a problem
    9/5/2006Sold$138,200+82.3%$106/sqft
    Source: Public Record Report a problem
    4/14/1994Sold$75,800$58/sqft
    Source: Public Record Report a problem

    Public tax history

    YearProperty taxesTax assessment
    2025$2,476 +5.1%$109,599 +5.3%
    2024$2,357 -8.6%$104,074 -3.2%
    2023$2,580 +14.4%$107,483 +21.4%
    2022$2,256 +13.5%$88,552 +13.7%
    2021$1,988 +17.1%$77,915 +16.4%
    2020$1,698 +9.3%$66,965 +19.3%
    2019$1,553 -8.2%$56,120
    2018$1,693 +12%$56,120 +11.1%
    2017$1,511 -1.2%$50,518 +8.4%
    2016$1,529 +9.3%$46,616 +12.3%
    2015$1,398 +34.8%$41,514 +5.1%
    2014$1,037 $39,514
    2013-- --
    2012-- --
    2011-- --
    2010-- --
    2009-- --
    2008-- --
    2007-- --
    2006-- --
    2005-- --
    2004-- --
    2003-- --
    2002-- --
    2001$226 --
    2000-- --
    Find assessor info on the county website

    Neighborhood: 30265

    Nearby schools

    GreatSchools rating
    Schools provided by the listing agent
    • Elementary: White Oak
    • Middle: Arnall
    • High: Northgate

    Source: GAMLS. This data may not be complete. We recommend contacting the local school district to confirm school assignments for this home.

    Get a cash offer in 3 minutes
    Find out how much your home could sell for in as little as 3 minutes with a no-obligation cash offer.
    Estimated market value
    $345,000
    Get a cash offer in 3 minutes
    Find out how much your home could sell for in as little as 3 minutes with a no-obligation cash offer.
    Estimated market value
    $345,000