Welcome to 146 Jellico Circle, Southlake – a rare opportunity to own an expansive 4.98-acre property that promises both tranquility and space in a sought-after location. This unique offering consists of two sprawling parcels being sold as one property, providing ample room for those who appreciate outdoor living and privacy, all while backing to a charming almost 15 acre park with walking trail and playground. The property is highlighted by its mature trees and vast open spaces, perfect for gardening enthusiasts, those looking to create a play area or anyone who simply wants to enjoy the serene natural surroundings. Adding to its functionality and rustic charm, the acreage includes a 6-stall barn with tack room, a feed room, a loafing shed, fenced and cross fenced with pipe fencing, and has an area for lighted arena, ideal for horse lovers or those in need of additional storage. Step inside to discover a thoughtfully designed living space encompassing 3,335 square feet. This one story home with a 3 car garage features 4 spacious bedrooms and 3 full baths, 2 living areas, a large galley-style kitchen w breakfast area, & a formal dining room offering ample room for comfort & relaxation. The generous living areas are perfect for hosting gatherings or enjoying cozy family nights. From the covered patio, take in the view of the sparkling diving pool & spa – an ideal setting for entertaining throughout the seasons. Whether you choose to renovate the existing home, expand it, or build your custom dream residence, this property provides endless possibilities. Its peaceful setting coupled w abundant amenities makes it a unique find. Don’t miss the chance to seize this rare opportunity to own a piece of Southlake’s serene landscape where you can enjoy the perfect blend of privacy, nature & community all while being conveniently located close to Southlake Town Square, Keller Town Center & 15 minutes from DFW Airport w Southlake Carroll ISD Open Enrollment & Keller ISD schools.
Sold
Price Unknown
146 Jellico Cir, Southlake, TX 76092
4beds
3,335sqft
Single Family Residence
Built in 1985
4.98 Acres Lot
$2,900,400 Zestimate®
$--/sqft
$5,992 Estimated rent
Home value
$2,900,400
$2.73M - $3.10M
$5,992/mo
Zestimate® history
Owner options
List your home for rent
$5,992/mo
Rent Zestimate®
Find your next renter with Zillow Rental Manager. Plus, with online applications, you can quickly screen prospective tenants – for free.
$5,992/mo
Rent Zestimate®
Refinance and save
Refinancing to a lower rate could help reduce your monthly payments and save thousands over the life of the loan.
Explore your selling options
Work with a Zillow partner agent
Leverage their expertise and Zillow's premium Showcase listings to get your home seen by more buyers.
Get startedList with your own agent
Get your home in front of millions of buyers by listing it on Zillow.
Learn how to do itSell it yourself
Take full control of how buyers see your home on Zillow by listing For Sale by Owner (FSBO).
List your homeWhat's special
Zillow last checked:
Listing updated:
Listed by:
Tommy Pennington 0506402 817-416-9000,
Compass RE Texas, LLC 682-226-6938
Bought with:
Liliana Escobar, 0665740
Call It Closed Realty
Source: NTREIS,MLS#: 21086835
Facts & features
Interior
Bedrooms & bathrooms
- Bedrooms: 4
- Bathrooms: 3
- Full bathrooms: 3
Primary bedroom
- Features: Dual Sinks, Double Vanity, Fireplace, Jetted Tub, Sitting Area in Primary, Separate Shower, Walk-In Closet(s)
- Level: First
- Dimensions: 26 x 18
Bedroom
- Features: Built-in Features
- Level: First
- Dimensions: 14 x 13
Bedroom
- Features: Walk-In Closet(s)
- Level: First
- Dimensions: 13 x 12
Bedroom
- Features: Walk-In Closet(s)
- Level: First
- Dimensions: 13 x 12
Breakfast room nook
- Level: First
- Dimensions: 18 x 12
Dining room
- Level: First
- Dimensions: 14 x 13
Kitchen
- Features: Breakfast Bar, Built-in Features, Solid Surface Counters
- Level: First
- Dimensions: 18 x 12
Living room
- Level: First
- Dimensions: 22 x 19
Living room
- Level: First
- Dimensions: 17 x 16
Sunroom
- Level: First
- Dimensions: 15 x 10
Utility room
- Features: Built-in Features, Closet
- Level: First
- Dimensions: 9 x 7
Heating
- Central, Electric
Cooling
- Central Air, Ceiling Fan(s), Electric, ENERGY STAR Qualified Equipment
Appliances
- Included: Double Oven, Dishwasher, Electric Cooktop, Electric Oven, Electric Water Heater, Disposal, Microwave, Trash Compactor
- Laundry: Electric Dryer Hookup, Laundry in Utility Room
Features
- Wet Bar, Built-in Features, Cathedral Ceiling(s), Double Vanity, High Speed Internet, Open Floorplan, Cable TV, Vaulted Ceiling(s), Wired for Data, Walk-In Closet(s), Wired for Sound
- Flooring: Carpet, Ceramic Tile, Wood
- Windows: Window Coverings
- Has basement: No
- Number of fireplaces: 2
- Fireplace features: Bedroom, Living Room, Wood Burning
Interior area
- Total interior livable area: 3,335 sqft
Property
Parking
- Total spaces: 3
- Parking features: Garage Faces Side
- Attached garage spaces: 3
Features
- Levels: One
- Stories: 1
- Patio & porch: Rear Porch, Patio, Covered
- Pool features: Diving Board, Fenced, Gunite, Heated, In Ground, Outdoor Pool, Pool, Pool Sweep, Salt Water, Waterfall
- Fencing: Cross Fenced,Pipe
- Has view: Yes
- View description: Park/Greenbelt
Lot
- Size: 4.98 Acres
- Features: Acreage, Backs to Greenbelt/Park, Level, Pasture, Many Trees, Sprinkler System
Details
- Additional structures: Barn(s), Storage
- Parcel number: 01449265
- Other equipment: Intercom, Irrigation Equipment
Construction
Type & style
- Home type: SingleFamily
- Architectural style: Traditional,Detached
- Property subtype: Single Family Residence
Materials
- Brick
- Foundation: Slab
- Roof: Composition
Condition
- Year built: 1985
Utilities & green energy
- Sewer: Public Sewer
- Water: Public, Well
- Utilities for property: Electricity Available, Natural Gas Available, Overhead Utilities, Sewer Available, Separate Meters, Water Available, Cable Available
Community & HOA
Community
- Security: Fire Alarm, Wireless
- Subdivision: Jellico Estates Sub
HOA
- Has HOA: No
Location
- Region: Southlake
Financial & listing details
- Tax assessed value: $1,257,330
- Annual tax amount: $22,169
- Date on market: 10/22/2025
- Cumulative days on market: 153 days
- Listing terms: Cash,Conventional
- Exclusions: Light fixtures in Breakfast Area and Entry
Price history
| Date | Event | Price |
|---|---|---|
| 6/1/2026 | Sold | -- |
Source: NTREIS #21086835 Report a problem | ||
| 4/4/2026 | Pending sale | $3,200,000$960/sqft |
Source: NTREIS #21086835 Report a problem | ||
| 3/25/2026 | Contingent | $3,200,000$960/sqft |
Source: NTREIS #21086835 Report a problem | ||
| 10/22/2025 | Listed for sale | $3,200,000$960/sqft |
Source: NTREIS #21086835 Report a problem | ||
Public tax history
| Year | Property taxes | Tax assessment |
|---|---|---|
| 2025 | $15,451 -5.9% | $1,257,330 |
| 2024 | $16,412 -6.9% | $1,257,330 +0.5% |
| 2023 | $17,620 -10.2% | $1,250,745 +5.4% |
| 2022 | $19,611 +0.1% | $1,186,514 +21.6% |
| 2021 | $19,585 +7% | $975,531 -0.2% |
| 2020 | $18,309 +9.4% | $977,607 -1.7% |
| 2019 | $16,739 +4.1% | $994,949 +48.9% |
| 2018 | $16,077 +8.6% | $668,295 -20.6% |
| 2017 | $14,797 +8.6% | $841,430 -14.3% |
| 2016 | $13,619 +6.3% | $982,401 +95.7% |
| 2015 | $12,810 | $502,100 |
| 2014 | $12,810 | $502,100 |
| 2013 | -- | $502,100 +0.2% |
| 2012 | -- | $500,900 |
| 2011 | -- | $500,900 -0.2% |
| 2010 | -- | $501,900 -3.2% |
| 2009 | -- | $518,300 |
| 2008 | -- | $518,300 +36.1% |
| 2007 | -- | $380,800 |
| 2006 | -- | $380,800 +9.3% |
| 2005 | -- | $348,300 +8.3% |
| 2004 | -- | $321,700 |
| 2003 | -- | $321,700 |
| 2002 | -- | $321,700 |
| 2001 | -- | $321,700 |
| 2000 | -- | $321,700 |
Find assessor info on the county website
Neighborhood: 76092
Nearby homes
- $203,963-- bd-- ba-- sqft2935 Johnson Rd, Southlake, TX 76092Off Market
- $439,5123 bd2 ba3.4k sqft152 Jellico Cir, Southlake, TX 76092Off Market
- $1,324,3005 bd4 ba3.8k sqft144 Jellico Cir, Southlake, TX 76092Off Market
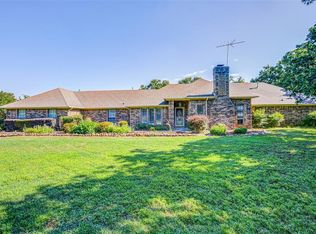
- $93,820-- bd-- ba-- sqft2955 Johnson Rd, Southlake, TX 76092Off Market
- $--5 bd4 ba3.6k sqft156 Jellico Cir, Southlake, TX 76092Sold
- $726,5003 bd2 ba2k sqft143 Jellico Cir, Southlake, TX 76092Off Market
- $486,0044 bd2 ba3.3k sqft2845 Johnson Rd, Southlake, TX 76092Off Market
- $3,516,300-- bd-- ba6.3k sqft2845 Johnson Rd, Southlake, TX 76092Off Market
Nearby schools
GreatSchools rating
- 8/10Florence Elementary SchoolGrades: PK-4Distance: 0.2 mi
- 8/10Keller Middle SchoolGrades: 7-8Distance: 3 mi
- 8/10Keller High SchoolGrades: 9-12Distance: 2.2 mi
Schools provided by the listing agent
- Elementary: Florence
- Middle: Keller
- High: Keller
- District: Keller ISD
Source: NTREIS. This data may not be complete. We recommend contacting the local school district to confirm school assignments for this home.
Get a cash offer in 3 minutes
Find out how much your home could sell for in as little as 3 minutes with a no-obligation cash offer.
Estimated market value
$2,900,400
Get a cash offer in 3 minutes
Find out how much your home could sell for in as little as 3 minutes with a no-obligation cash offer.
Estimated market value
$2,900,400
- Texas
- Tarrant County
- Southlake
- 76092
- 146 Jellico Cir
Nearby cities
Nearby neighborhoods
Nearby zip codes
Other Southlake Topics
