Remarks
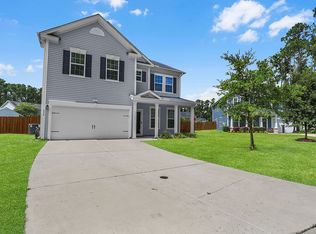
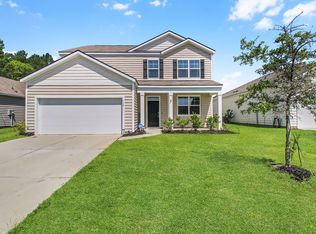
This is a two-story home with 5 bedrooms and 3 full bathrooms, a flex space near the entry bedroom with a walk-in closet w/ full bathroom. The kitchen is attached to a dining room, and a formal eating area leads into the family room. Upstairs, the primary bedroom has a roomy walk-in closet that can be reconfigured in multiple ways. Three bedrooms share a full bathroom on the second floor. The refrigerator, washer , dryer all included. The first floor features a guest bedroom and a full bathroom, making it incredibly convenient for guests or family members.
With a total of 5 bedrooms, this home offers plenty of space for a large family. The backyard is private and wooded, providing a peaceful and relaxing setting. There is also a separate breakfast room, perfect for casual family meals.
This home sits on one of the largest lots in the community, offering more privacy and outdoor space than most other homes in the neighborhood clubhouse and Pool community. Easy access to shopping and restaurants.
House for rent
Singlefamily
Available now
No pets
Air conditioner, central air, electric
In unit laundry
2 Attached garage spaces parking
Central, electric
What's special
Two-story homeSeparate breakfast room
- 30 days |
- -- |
- -- |
Zillow last checked:
Listing updated:
Travel times

Let’s turn your rent into credit progress
Build credit history with every on-time payment and get credit for the payment you’re already making.
Facts & features
Interior
Bedrooms & bathrooms
- Bedrooms: 5
- Bathrooms: 4
- Full bathrooms: 3
- 1/2 bathrooms: 1
Heating
- Central, Electric
Cooling
- Air Conditioner, Central Air, Electric
Appliances
- Included: Dishwasher, Dryer, Electric Water Heater, Garbage Disposal, Microwave Oven, Oven, Range, Refrigerator, Some Electric Appliances, Washer
- Laundry: In Unit, Laundry Room, Upper Level, Washer Hookup
Features
- Breakfast Area, Ceiling Fan(s), Ceiling Fan(s), Double Vanity, Kitchen Island, Pantry, Pantry, Pull Down Attic Stairs, Separate Shower, Tray Ceiling(s), Upper Level Primary, Walk In Closet
- Flooring: Carpet, Hardwood
Interior area
- Total interior livable area: 2,771 sqft
Video & virtual tour
Property
Parking
- Total spaces: 2
- Parking features: Attached, Garage, Private
- Has attached garage: Yes
- Details: Contact manager
Features
- Exterior features: Breakfast Area, Pull Down Attic Stairs, Separate Shower, Shopping
- Has view: Yes
- View description: Panoramic
Lot
- Features: Back Yard, Level, Wooded
Details
- Additional structures: Garage(s)
- Parcel number: 51009S04006
Construction
Type & style
- Home type: SingleFamily
- Architectural style: Traditional
- Property subtype: SingleFamily
Materials
- Roof: Composition
Condition
- Year built: 2024
Community & HOA
Community
- Features: Lake, Park, Sidewalks, Street Lights
Location
- Region: Pooler
Financial & listing details
- Lease term: Contact For Details
Nearby apartments for rent


Price history
| Date | Event | Price |
|---|---|---|
| 9/29/2026 | Listed for rent | $2,600-10.3%$1/sqft |
Source: Hive MLS #SA365571 Report a problem | ||
| 4/10/2025 | Listing removed | $2,900$1/sqft |
Source: Hive MLS #328975 Report a problem | ||
| 4/9/2025 | Listed for rent | $2,900-12.1%$1/sqft |
Source: Hive MLS #328975 Report a problem | ||
| 8/23/2024 | Listing removed | -- |
Source: Hive MLS #316624 Report a problem | ||
| 8/10/2024 | Price change | $3,300-2.9%$1/sqft |
Source: Hive MLS #316624 Report a problem | ||
| 8/1/2024 | Listed for rent | $3,400$1/sqft |
Source: Hive MLS #316624 Report a problem | ||
| 7/31/2024 | Sold | $453,070$164/sqft |
Source:  Hive MLS #SA302793 Report a problem | ||
| 6/19/2024 | Pending sale | $453,070$164/sqft |
Source:  Hive MLS #302793 Report a problem | ||
| 5/7/2024 | Price change | $453,070+0.7%$164/sqft |
Source:  Mungo Homes, Inc Report a problem | ||
| 4/3/2024 | Price change | $450,070+0.7%$162/sqft |
Source: Mungo Homes, Inc Report a problem | ||
| 3/3/2024 | Price change | $447,070+0.7%$161/sqft |
Source: Hive MLS #302793 Report a problem | ||
| 2/20/2024 | Price change | $444,070+2.9%$160/sqft |
Source: Hive MLS #302793 Report a problem | ||
| 2/2/2024 | Price change | $431,598+2.9%$156/sqft |
Source: Hive MLS #302793 Report a problem | ||
| 1/16/2024 | Listed for sale | $419,598$151/sqft |
Source: Hive MLS #302793 Report a problem | ||