Welcome to this meticulously maintained center hall Colonial nestled in one of Freehold Township's most sought-after neighborhoods. Perfectly situated on a beautifully landscaped lot, this exceptional 5-bedroom, 2.5-bath home offers the ideal combination of timeless elegance, modern comfort, and an unbeatable location. Step inside to discover a bright, open floor plan filled with abundant natural light and generously sized living spaces designed for both everyday living and effortless entertaining. The spacious kitchen serves as the heart of the home, offering ample cabinetry, abundant counter space, and a seamless flow into the inviting family room featuring a cozy wood burning fireplace. Upstairs, you'll find five spacious bedrooms, including a comfortable primary suite, providing plenty of room for family, guests, or a home office. The finished basement adds valuable flexible living space, perfect for a recreation room, gym, or media area.
Step outside to your own private backyard oasis featuring a sparkling in-ground pool, expansive yard, and plenty of space for outdoor entertaining, relaxing, and creating lasting memories.
Conveniently located just minutes from shopping, dining, parks, and major commuter routes, this beautifully cared-for home offers the perfect blend of privacy, space, and convenience. Don't miss this incredible opportunity to own a move-in ready home in one of Freehold Township's premier locations!
Pending
$860,000
146 Juniper Drive, Freehold, NJ 07728
5beds
2,502sqft
Single Family Residence
Built in 1967
0.93 Acres Lot
$906,100 Zestimate®
$344/sqft
$-- HOA
What's special
Cozy wood burning fireplaceSpacious kitchenPrivate backyard oasisSparkling in-ground poolFinished basementExpansive yardAmple cabinetry
- 32 days |
- 546 |
- 23 |
Likely to sell faster than
Zillow last checked:
Listing updated:
Listed by:
Michael Sclafani 908-415-5622,
RE/MAX Central
Source: MoreMLS,MLS#: 22622472
Facts & features
Interior
Bedrooms & bathrooms
- Bedrooms: 5
- Bathrooms: 3
- Full bathrooms: 2
- 1/2 bathrooms: 1
Heating
- Forced Air
Cooling
- Central Air
Features
- Center Hall, Recessed Lighting
- Basement: Finished,Partial
- Attic: Pull Down Stairs
- Number of fireplaces: 1
Interior area
- Total structure area: 2,502
- Total interior livable area: 2,502 sqft
Property
Parking
- Total spaces: 2
- Parking features: Driveway
- Attached garage spaces: 2
- Has uncovered spaces: Yes
Features
- Stories: 2
- Exterior features: Storage, Swimming, Lighting
- Has private pool: Yes
- Pool features: In Ground
Lot
- Size: 0.93 Acres
- Dimensions: 176 x 229
Details
- Parcel number: 17000800600013
Construction
Type & style
- Home type: SingleFamily
- Architectural style: Colonial
- Property subtype: Single Family Residence
Condition
- New construction: No
- Year built: 1967
Utilities & green energy
- Sewer: Public Sewer
Community & HOA
Community
- Subdivision: None
HOA
- Has HOA: No
Location
- Region: Freehold
Financial & listing details
- Price per square foot: $344/sqft
- Tax assessed value: $702,800
- Annual tax amount: $11,893
- Date on market: 7/24/2026
- Inclusions: Outdoor Lighting, Washer, Window Treatments, Blinds/Shades, Ceiling Fan(s), Dishwasher, Dryer, Light Fixtures, Microwave, Stove, Refrigerator, Screens, Attic Fan, Garage Door Opener
Estimated market value
$906,100
$861,000 - $951,000
$6,035/mo
Price history
| Date | Event | Price |
|---|---|---|
| 7/28/2026 | Pending sale | $860,000$344/sqft |
Source:  MoreMLS #22622472 Report a problem MoreMLS #22622472 Report a problem | ||
| 7/24/2026 | Listed for sale | $860,000+83%$344/sqft |
Source: MoreMLS #22622472 Report a problem | ||
| 8/31/2016 | Sold | $470,000-2.9%$188/sqft |
Source: MoreMLS #21621818 Report a problem | ||
| 7/22/2016 | Pending sale | $484,000$193/sqft |
Source: Realmart Realty LLC. #21621818 Report a problem | ||
| 6/1/2016 | Listed for sale | $484,000-9.5%$193/sqft |
Source: Realmart Realty LLC. #21621818 Report a problem | ||
| 10/26/2008 | Listing removed | $534,900+1.9%$214/sqft |
Source: Diverse Solutions #20817231 Report a problem | ||
| 7/15/2008 | Sold | $525,000-1.9%$210/sqft |
Source: Public Record Report a problem | ||
| 4/29/2008 | Listed for sale | $534,900$214/sqft |
Source: Diverse Solutions #20817231 Report a problem | ||
Public tax history
| Year | Property taxes | Tax assessment |
|---|---|---|
| 2025 | $12,460 +4.7% | $699,600 +4.7% |
| 2024 | $11,895 +1.7% | $667,900 +6% |
| 2023 | $11,692 +4.4% | $630,300 +13.4% |
| 2022 | $11,195 +4.1% | $555,600 +11.4% |
| 2021 | $10,756 +4.9% | $498,900 +4.3% |
| 2020 | $10,257 -4.1% | $478,400 +1.2% |
| 2019 | $10,700 | $472,900 -0.4% |
| 2018 | $10,700 +0.3% | $474,900 +2.3% |
| 2017 | $10,665 -5.2% | $464,400 +1.4% |
| 2016 | $11,252 +12.5% | $458,100 -6.4% |
| 2015 | $10,000 +2.4% | $489,200 +17.1% |
| 2014 | $9,762 -3.9% | $417,900 |
| 2013 | $10,154 +2.6% | $417,900 -15.7% |
| 2012 | $9,901 +3.6% | $495,800 |
| 2011 | $9,559 +2.5% | $495,800 |
| 2010 | $9,326 +20.4% | $495,800 |
| 2009 | $7,743 | $495,800 +128.9% |
| 2008 | -- | $216,600 |
| 2007 | -- | $216,600 |
| 2006 | -- | $216,600 |
| 2005 | -- | $216,600 |
| 2003 | -- | $216,600 |
| 2002 | -- | $216,600 |
| 2001 | -- | $216,600 |
Find assessor info on the county website
Monthly payment
Est. payment
Payment breakdown
Explore the cost of this home by adjusting the details. Changes won't be saved.Climate risks
Neighborhood: West Freehold
Nearby schools
GreatSchools rating
- 6/10Marshall W. Errickson Elementary SchoolGrades: K-5Distance: 0.7 mi
- 7/10Dwight D. Eisenhower Elementary SchoolGrades: 6-8Distance: 3 mi
- 5/10Freehold Twp High SchoolGrades: 9-12Distance: 0.8 mi
Schools provided by the listing agent
- High: Freehold Twp
Source: MoreMLS. This data may not be complete. We recommend contacting the local school district to confirm school assignments for this home.
- $834,7005 bd3 ba2.5k sqft134 Juniper Dr, Freehold, NJ 07728Off Market
- $744,2004 bd3 ba2.2k sqft182 Juniper Dr, Freehold, NJ 07728Off Market
- $794,4005 bd3 ba2.4k sqft192 Juniper Dr, Freehold, NJ 07728Off Market
- $748,4004 bd3 ba2k sqft141 Juniper Dr, Freehold, NJ 07728Off Market
- $833,3004 bd3 ba2k sqft124 Juniper Dr, Freehold, NJ 07728Off Market
- $771,9004 bd3 ba2.1k sqft151 Juniper Dr, Freehold, NJ 07728Off Market
- $823,3004 bd4 ba1.9k sqft157 Juniper Dr, Freehold, NJ 07728Off Market
- $856,8005 bd3 ba2.3k sqft193 Bar Harbor Rd, Freehold, NJ 07728Off Market
A local agent can set up tours, give advice and negotiate with sellers.
A local lender can help you make sure your offer is ready when you are.
Similar homes
- $975,0004 bd3 ba2.5k sqft244 Stonehill Road, Freehold, NJ 07728For Sale
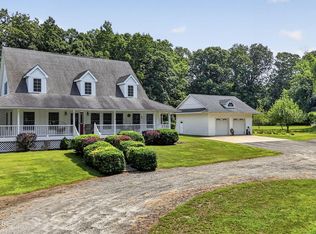
 MLS ID #22625625, Christine Romeo DiSantillo, RE/MAX Central. MoreMLS
 - $699,9004 bd2 ba2.1k sqft54 Skidmore Road, Freehold, NJ 07728For Sale
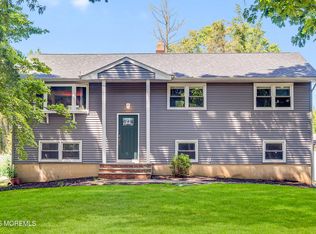 MLS ID #22626380, Lori Merendino, Compass New Jersey , LLC. MoreMLS
 - $1,174,9995 bd4 ba3.1k sqft15 Nicole Court, Freehold, NJ 07728For Sale
 MLS ID #22624690, Michael Sclafani, RE/MAX Central. MoreMLS
 - $799,0004 bd3 ba2.4k sqft19 Elm Street, Jackson, NJ 08527For Sale
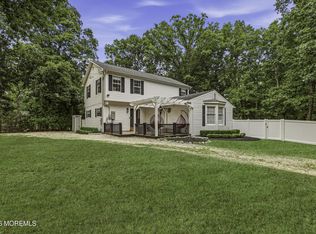 MLS ID #22624464, Tzvi Holtz, Four Points Realty. MoreMLS
 - $949,0004 bd3 ba2.4k sqft14 Bridle Way, Marlboro, NJ 07746For SaleMLS ID #22625691, Silvana Buckley, Coldwell Banker Realty. MoreMLS
- $829,0005 bd3 ba2.9k sqft45 N Main Street, Farmingdale, NJ 07727For SaleMLS ID #22620239, Leigha M Gullotta-Jackson, Berkshire Hathaway HomeServices Fox & Roach - Lavallette. MoreMLS
- $710,0004 bd3 ba2.4k sqft440 Pfister Road, Jackson, NJ 08527For SaleMLS ID #22616369, Wendy Francis, NextHome Realty Premier Properties. MoreMLS
- $1,150,0005 bd4 ba3.1k sqft452 Meadowood Road, Jackson, NJ 08527For SaleMLS ID #22626537, Larissa Colangelo, RE/MAX Realty 9. MoreMLS
- $750,0003 bd3 ba2.2k sqft297 Bartley Road, Jackson, NJ 08527For SaleMLS ID #22624973, Israel Furst, HomeSmart First Advantage. MoreMLS
- $830,0004 bd4 ba2.3k sqft15 Susie Lane, Jackson, NJ 08527For SaleMLS ID #22618720, Margaret Cardinale, Keller Williams Realty Central Monmouth. MoreMLS
- $725,0005 bd3 ba2.1k sqft6 Meadowbrook Drive, Howell, NJ 07731For SaleMLS ID #22625674, Avigail Josilowsky, Keller Williams Shore Properties. MoreMLS
- $765,0004 bd4 ba2k sqft25 Mccue Road, Morganville, NJ 07751For SaleMLS ID #22625207, Mario Visco, Apple Realty and Investment LLC. MoreMLS
- $899,9005 bd3 ba2.9k sqft64 Livingston Lane, Manalapan, NJ 07726For SaleMLS ID #22618648, Alan Kurlander, Coldwell Banker Realty. MoreMLS
- $890,0004 bd3 ba2.4k sqft411 Perry Street, Morganville, NJ 07751For SaleMLS ID #22626196, Elaine Kong Gee, Robert DeFalco Realty Inc.. MoreMLS
- $890,0003 bd4 ba2.4k sqft162 Denton Lane, Jackson, NJ 08527For SaleMLS ID #22619775, Yosef Segal, Keller Williams Realty Monmouth/Ocean. MoreMLS
- $775,0004 bd4 ba2.7k sqft10 Harmony Hill Court, Jackson, NJ 08527For SaleMLS ID #22620052, Larry Minsky, Keller Williams Real Estate-N. MoreMLS
- $765,0004 bd3 ba2.4k sqft41 Butterfly Road, Jackson, NJ 08527For SaleMLS ID #22622035, Yael Wise, HomeSmart First Advantage. MoreMLS
- $1,099,0004 bd4 ba2.9k sqft10 Burke Drive, Farmingdale, NJ 07727For SaleMLS ID #22617744, Nicholas Rjedkin, VRI Homes. MoreMLS
- $999,0005 bd3 ba2k sqft1433 14th Street, Lakewood, NJ 08701For SaleMLS ID #22625056, Yisroel S Taub, RE/MAX On the Move Realty. MoreMLS
- $990,0005 bd4 ba2.6k sqft2528 Whitesville Road, Toms River, NJ 08755For SaleMLS ID #22624400, Jennifer Benyola, Keller Williams Shore Properties. MoreMLS
