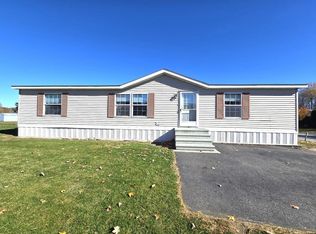
3-Bedroom Home in Oakhill Family Park. Open layout with an eat-in kitchen, good storage, a laundry area, and a covered deck. Recent improvements include a 2023 hot water heater, 2024 furnace, and 2023 pipe updates. Park fees cover water, sewer, taxes, snow removal, landscaping, trash/recycling, and clubhouse access. Located near routes, schools, and dining.
Sold for $105,000
$105,000
146 Kathleen Dr, Attleboro, MA 02703
3beds
1,000sqft
Mobile Home
Built in 1975
-- sqft lot
$-- Zestimate®
$105/sqft
$-- Estimated rent
Home value
Not available
Estimated sales range
Not available
Not available
Zestimate® history
Owner options
List your home for rent
Find your next renter with Zillow Rental Manager. Plus, with online applications, you can quickly screen prospective tenants – for free.
Refinance and save
$536/mo
Est. payment
Refinancing to a lower rate could help reduce your monthly payments and save thousands over the life of the loan.
$536/mo
Est. payment
Explore your selling options
Work with a Zillow partner agent
Leverage their expertise and Zillow's premium Showcase listings to get your home seen by more buyers.
Get startedList with your own agent
Get your home in front of millions of buyers by listing it on Zillow.
Learn how to do itSell it yourself
Take full control of how buyers see your home on Zillow by listing For Sale by Owner (FSBO).
List your homeWhat's special
Covered deckLaundry areaEat-in kitchenGood storage
Zillow last checked:
Listing updated:
Listed by:
Kelly Crowley 734-274-0707,
Keller Williams Elite 508-695-4545
Bought with:
Joyce Teixeira
Dream Living Realty, LLC
Source: MLS PIN,MLS#: 73382278
Facts & features
Interior
Bedrooms & bathrooms
- Bedrooms: 3
- Bathrooms: 1
- Full bathrooms: 1
Primary bedroom
- Features: Walk-In Closet(s), Flooring - Wall to Wall Carpet, Exterior Access
- Level: First
Bedroom 2
- Features: Flooring - Wall to Wall Carpet
- Level: First
Bedroom 3
- Features: Flooring - Wall to Wall Carpet
- Level: First
Bathroom 1
- Features: Bathroom - Full, Flooring - Vinyl, Dryer Hookup - Electric, Washer Hookup
- Level: First
Kitchen
- Features: Flooring - Vinyl, Dining Area, Pantry, Exterior Access, Open Floorplan
- Level: First
Living room
- Features: Flooring - Wall to Wall Carpet
- Level: First
Heating
- Forced Air, Natural Gas
Cooling
- Window Unit(s)
Appliances
- Included: Range, Refrigerator
Features
- Has basement: No
- Has fireplace: No
Interior area
- Total structure area: 1,000
- Total interior livable area: 1,000 sqft
- Finished area above ground: 1,000
Property
Parking
- Total spaces: 2
- Parking features: Paved Drive
- Uncovered spaces: 2
Features
- Patio & porch: Deck - Wood, Covered
- Exterior features: Deck - Wood, Covered Patio/Deck, Storage, Garden
Details
- Zoning: 0
Construction
Type & style
- Home type: MobileManufactured
- Property subtype: Mobile Home
Materials
- Foundation: Slab
Condition
- Year built: 1975
Utilities & green energy
- Sewer: Private Sewer
- Water: Public
Community & HOA
Community
- Features: Public Transportation, Shopping, Pool, Tennis Court(s), Park, Walk/Jog Trails, Medical Facility, Bike Path, Highway Access, House of Worship, Private School, Public School, T-Station
- Subdivision: Oakhill Family Park
HOA
- Has HOA: Yes
- HOA fee: $724 monthly
Location
- Region: Attleboro
Financial & listing details
- Price per square foot: $105/sqft
- Date on market: 11/12/2025
- Road surface type: Paved
- Body type: Single Wide
Price history
| Date | Event | Price |
|---|---|---|
| 8/20/2025 | Sold | $105,000-8.7%$105/sqft |
Source: MLS PIN #73382278 Report a problem | ||
| 7/29/2025 | Contingent | $115,000$115/sqft |
Source: MLS PIN #73382278 Report a problem | ||
| 5/29/2025 | Listed for sale | $115,000$115/sqft |
Source: MLS PIN #73382278 Report a problem | ||
| 5/27/2025 | Listing removed | $115,000$115/sqft |
Source: MLS PIN #73329173 Report a problem | ||
| 5/17/2025 | Listed for sale | $115,000$115/sqft |
Source: MLS PIN #73329173 Report a problem | ||
| 4/30/2025 | Contingent | $115,000$115/sqft |
Source: MLS PIN #73329173 Report a problem | ||
| 4/8/2025 | Listed for sale | $115,000$115/sqft |
Source: MLS PIN #73329173 Report a problem | ||
| 3/22/2025 | Contingent | $115,000$115/sqft |
Source: MLS PIN #73329173 Report a problem | ||
| 2/20/2025 | Price change | $115,000-4.2%$115/sqft |
Source: MLS PIN #73329173 Report a problem | ||
| 1/24/2025 | Listed for sale | $120,000$120/sqft |
Source: MLS PIN #73329173 Report a problem | ||
Public tax history
Tax history is unavailable.
Neighborhood: 02703
Nearby homes
- $191,0003 bd2 ba1.3k sqft144 Kathleen, Attleboro, MA 02703Off Market
- $219,0003 bd2 ba1.3k sqft1003 Oakhill Ave UNIT 167, Attleboro, MA 02703Sold

- $290,0002 bd2 ba1.3k sqft1003 Oakhill Ave UNIT 166, Attleboro, MA 02703Sold

- $295,0003 bd2 ba1.3k sqft1003 Oakhill Ave UNIT 170, Attleboro, MA 02703Sold
- $295,0003 bd3 ba1.6k sqft1003 Oakhill Ave UNIT 181, Attleboro, MA 02703Sold
- $159,9003 bd1 ba1 sqft1003 Oak Hill Ave #3, Attleboro, MA 02703For Sale
- $191,9002 bd2 ba-- sqft1003 Oak Hill Ave #8, Attleboro, MA 02703Off Market
- $--3 bd2 ba-- sqft1003 Oak Hill Ave #78, Attleboro, MA 02703Off Market
Nearby schools
GreatSchools rating
- 7/10Hyman Fine Elementary SchoolGrades: K-4Distance: 0.6 mi
- 6/10Wamsutta Middle SchoolGrades: 5-8Distance: 0.8 mi
- 5/10Attleboro High SchoolGrades: 9-12Distance: 2.9 mi
Schools provided by the listing agent
- Elementary: Hyman Fine
- Middle: Wamsutta
- High: Ahs
Source: MLS PIN. This data may not be complete. We recommend contacting the local school district to confirm school assignments for this home.
- Massachusetts
- Bristol County
- Attleboro
- 02703
- 146 Kathleen Dr
Nearby cities
Nearby zip codes
Other Attleboro Topics
