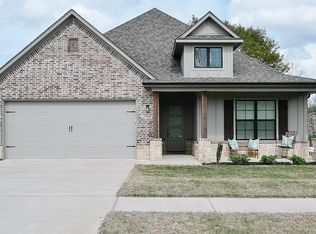
Gorgeous new construction at 146 Kaul in the desirable Meadows East subdivision in Bullard! This 4-bedroom, 2-bath home offers a functional split floor plan and eye-catching curb appeal with black gutters, a bold black front door, and stylish carriage lights.
Step inside to find luxury vinyl plank flooring and a stunning cathedral ceiling in the living room. The space is anchored by a ventless fireplace surrounded by shiplap and custom built-ins, creating a warm and inviting focal point. The open-concept layout flows seamlessly into the kitchen, which features custom cabinetry, a large pantry, center island, and gas oven—perfect for both everyday living and entertaining.
The kitchen opens to a dedicated dining area highlighted by a transom window that fills the space with natural light. Just beyond, the private primary suite offers a relaxing retreat with a spa-like bathroom complete with a standalone soaking tub, oversized walk-in shower, double vanities, and a cabinet tower for extra storage. The spacious walk-in closet includes abundant built-ins.
On the opposite side of the home, you’ll find three additional bedrooms with generous closet space and a shared full bathroom.
Enjoy outdoor living in the private-feeling backyard, featuring a covered patio, full fencing, fresh sod, and a sprinkler system. The backyard porch is ready for relaxing or entertaining.
Sold
Price Unknown
146 Kaul Ln, Bullard, TX 75757
4beds
1,894sqft
Single Family Residence
Built in 2026
9,104 Square Feet Lot
$369,500 Zestimate®
$--/sqft
$2,778 Estimated rent
Home value
$369,500
$351,000 - $388,000
$2,778/mo
Zestimate® history
Owner options
List your home for rent
$2,778/mo
Rent Zestimate®
Find your next renter with Zillow Rental Manager. Plus, with online applications, you can quickly screen prospective tenants – for free.
$2,778/mo
Rent Zestimate®
Refinance and save
Refinancing to a lower rate could help reduce your monthly payments and save thousands over the life of the loan.
Explore your selling options
Work with a Zillow partner agent
Leverage their expertise and Zillow's premium Showcase listings to get your home seen by more buyers.
Get startedList with your own agent
Get your home in front of millions of buyers by listing it on Zillow.
Learn how to do itSell it yourself
Take full control of how buyers see your home on Zillow by listing For Sale by Owner (FSBO).
List your homeWhat's special
Zillow last checked:
Listing updated:
Listed by:
Myriah Boles 0515779 903-245-4448,
Standard Real Estate 903-245-4448
Bought with:
Misty Lyon, 0729620
eXp Realty LLC
Source: NTREIS,MLS#: 21220950
Facts & features
Interior
Bedrooms & bathrooms
- Bedrooms: 4
- Bathrooms: 2
- Full bathrooms: 2
Primary bedroom
- Level: First
- Dimensions: 13 x 14
Bedroom
- Level: First
- Dimensions: 10 x 11
Dining room
- Level: First
- Dimensions: 13 x 9
Living room
- Level: First
- Dimensions: 15 x 16
Heating
- Electric
Cooling
- Electric
Appliances
- Included: Built-In Gas Range, Dishwasher, Disposal, Gas Range, Gas Water Heater, Tankless Water Heater
- Laundry: Dryer Hookup, ElectricDryer Hookup, Laundry in Utility Room
Features
- Chandelier, Decorative/Designer Lighting Fixtures, High Speed Internet, Kitchen Island, Open Floorplan, Pantry, Vaulted Ceiling(s)
- Flooring: Luxury Vinyl Plank
- Has basement: No
- Number of fireplaces: 1
- Fireplace features: Ventless
Interior area
- Total interior livable area: 1,894 sqft
Property
Parking
- Total spaces: 2
- Parking features: Driveway
- Attached garage spaces: 2
Features
- Levels: One
- Stories: 1
- Patio & porch: Front Porch, Patio, Covered
- Exterior features: Lighting, Rain Gutters
- Pool features: None
- Fencing: Fenced,Wood
Lot
- Size: 9,104 Square Feet
Details
- Parcel number: 179930000300061000
Construction
Type & style
- Home type: SingleFamily
- Architectural style: Traditional,Detached
- Property subtype: Single Family Residence
- Attached to another structure: Yes
Materials
- Board & Batten Siding, Brick
- Foundation: Slab
- Roof: Asphalt
Condition
- Year built: 2026
Utilities & green energy
- Sewer: Public Sewer
- Utilities for property: Cable Available, Electricity Available, Electricity Connected, Natural Gas Available, Sewer Available, Separate Meters
Community & HOA
Community
- Features: Curbs
- Subdivision: The Meadows East
HOA
- Has HOA: No
Location
- Region: Bullard
Financial & listing details
- Tax assessed value: $25,500
- Annual tax amount: $571
- Date on market: 4/8/2026
- Cumulative days on market: 35 days
- Listing terms: Cash,Conventional,Contract,FHA
Price history
| Date | Event | Price |
|---|---|---|
| 6/22/2026 | Sold | -- |
Source: NTREIS #21220950 Report a problem | ||
| 5/26/2026 | Pending sale | $370,000$195/sqft |
Source: NTREIS #21220950 Report a problem | ||
| 5/13/2026 | Contingent | $370,000$195/sqft |
Source: NTREIS #21220950 Report a problem | ||
| 5/13/2026 | Pending sale | $370,000$195/sqft |
Source:  GTARMLS #26004895 Report a problem GTARMLS #26004895 Report a problem | ||
| 4/8/2026 | Listed for sale | $370,000+762.5%$195/sqft |
Source: GTARMLS #26004895 Report a problem | ||
| 4/10/2025 | Sold | -- |
Source: GTARMLS #25002244 Report a problem | ||
| 3/14/2025 | Pending sale | $42,900$23/sqft |
Source: GTARMLS #25002244 Report a problem | ||
| 2/12/2025 | Listed for sale | $42,900$23/sqft |
Source: GTARMLS #25002244 Report a problem | ||
Public tax history
| Year | Property taxes | Tax assessment |
|---|---|---|
| 2024 | $571 +14% | $25,500 +13.3% |
| 2023 | $501 -47.6% | $22,500 -43.7% |
| 2022 | $957 +69.2% | $39,930 +66.4% |
| 2021 | $565 | $24,000 |
Find assessor info on the county website
Neighborhood: 75757
Nearby homes
- $331,500-- bd2 ba1.9k sqft140 Kaul Ln, Bullard, TX 75757Off Market
- $--9,104.04 Square Feet152 Kaul Ln, Bullard, TX 75757Sold

- $--3 bd2 ba1.8k sqft158 Kaul Ln, Bullard, TX 75757Sold

- $--3 bd3 ba2k sqft134 Kaul Ln, Bullard, TX 75757Sold
- $--4 bd3 ba1.8k sqft164 Kaul Ln, Bullard, TX 75757Sold
- $--3 bd2 ba1.8k sqft122 Kaul Ln, Bullard, TX 75757Sold
- $352,200-- bd2 ba2.1k sqft147 Kaul Ln, Bullard, TX 75757Off Market
- $354,900-- bd2 ba2.2k sqft141 Kaul Ln, Bullard, TX 75757Off Market
Nearby schools
GreatSchools rating
- 10/10Bullard Elementary SchoolGrades: 3-4Distance: 2 mi
- 9/10Bullard Middle SchoolGrades: 7-8Distance: 2.2 mi
- 7/10Bullard High SchoolGrades: 9-12Distance: 1.7 mi
Schools provided by the listing agent
- Elementary: Bullard
- Middle: Bullard
- High: Bullard
- District: Bullard ISD
Source: NTREIS. This data may not be complete. We recommend contacting the local school district to confirm school assignments for this home.
Sell for more on Zillow
Get a Zillow Showcase℠ listing at no additional cost and you could sell for .
$369,500
2% more
+$7,390
With Zillow Showcase(estimated)
$376,890
- Texas
- Smith County
- Bullard
- 75757
- 146 Kaul Ln
Nearby cities
Nearby neighborhoods
Nearby zip codes
Other Bullard Topics
