Skip main navigation
Off market
  • $733,200

    146 Kester Dr, Cherryville, NC 28021

    3beds
    4,127sqft
    SingleFamily
    Built in 1995
    0.42 Acres Lot
    $733,200 Zestimate®
    $178/sqft
    $3,218 Estimated rent

    Home value

    $733,200

    $682,000 - $792,000

    $3,218/mo

    Zestimate® history
    Loading
    Loading...

    Owner options

    List your home for rent

    $3,218/mo

    Rent Zestimate®

    Find your next renter with Zillow Rental Manager. Plus, with online applications, you can quickly screen prospective tenants – for free.

    Learn more

    $3,218/mo

    Rent Zestimate®

    Refinance and save

    $4,300/mo

    Est. payment

    Refinancing to a lower rate could help reduce your monthly payments and save thousands over the life of the loan.

    See today's rates

    $4,300/mo

    Est. payment

    Explore your selling options

    Work with a Zillow partner agent

    Leverage their expertise and Zillow's premium Showcase listings to get your home seen by more buyers.

    Get started

    List with your own agent

    Get your home in front of millions of buyers by listing it on Zillow.

    Learn how to do it

    Sell it yourself

    Take full control of how buyers see your home on Zillow by listing For Sale by Owner (FSBO).

    List your home

    What's special

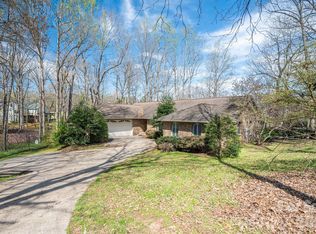
    3 bedroom 3.5 bath brick ranch home with basement on waterfront. This home is located in Kester subdivision on Moss Lake in Cleveland County. It is built with an open floor/split bedroom plan & has large rooms. There are 2 fireplaces with gas logs: 1 in the family room on the main level & 1 in the den on the basement level. The main level has 3 bedrooms, 2 baths, living room, dining room, family room, & kitchen. The kitchen has a built-in desk & a center isle with breakfast bar. The huge master suite has a double vanity, walk-in shower, jetted tub, & large walk-in closet. The basement has a rec room, entertainment room with wet bar, kitchen, den, bonus room, a full bath & a half bath. There is a screen porch & 2 decks across the back on the main level. There is a covered brick patio below the porch & decks. This home has its own boat dock with deck. So MUCH room! This home is a MUST SEE!!!

    This property is off market, which means it's not currently listed for sale or rent on Zillow. This may be different from what's available on other websites or public sources.

    Facts & features

    Interior

    Bedrooms & bathrooms
    • Bedrooms: 3
    • Bathrooms: 4
    • Full bathrooms: 3
    • 1/2 bathrooms: 1
    Heating
    • Forced air, Heat pump, Electric
    Cooling
    • Central
    Appliances
    • Included: Dishwasher, Dryer, Refrigerator, Washer
    Features
    • Smoke Detector, Walk-in Closet, Washer Hook-Up, Dryer Hook-up, Cable TV Available, Security System, Ceilings Above 8', In-Law Quarters, Wet Bar
    • Flooring: Tile, Carpet, Hardwood
    • Basement: Finished
    • Has fireplace: Yes
    Interior area
    • Total interior livable area: 4,127 sqft

    Property

    Parking
    • Parking features: Garage - Attached
    Features
    • Exterior features: Cement / Concrete
    Lot
    • Size: 0.42 Acres
    • Features: Landscaped, Lake Front
    Details
    • Parcel number: 14260

    Construction

    Type & style
    • Home type: SingleFamily
    Materials
    • brick
    • Foundation: Earth
    Condition
    • Year built: 1995

    Community & neighborhood

    Location
    • Region: Cherryville

    Other

    Other facts
    • Construction: Vinyl Siding, Brick Veneer
    • Heating Systems: Electric Heat Pump
    • Air Conditioning: Central Electric Heat Pump
    • Interior Features: Smoke Detector, Walk-in Closet, Washer Hook-Up, Dryer Hook-up, Cable TV Available, Security System, Ceilings Above 8', In-Law Quarters, Wet Bar
    • Exterior Features: Double Pane Windows, Patio, Deck, Landscaped, Asphalt/Concrete Drive, Screen Porch
    • Lot Features: Landscaped, Lake Front
    • Property Type: Residential
    • Fireplace: Gas Logs, Living Room, Basement
    • Basement: Full, Partially Finished, Outside Entrance, Inside Entrance
    • Room Info: Master Bedroom Main Level, Separate Living, Living/Dining, Separate Dining, Great Room, Bonus Room, Rec Room

    Price history

    DateEventPrice
    9/1/2022Sold$630,000-9.9%$153/sqft
    Source: Canopy MLS as distributed by MLS GRID #3801754 Report a problem
    7/29/2022Contingent$699,000$169/sqft
    Source: Canopy MLS as distributed by MLS GRID #3801754 Report a problem
    5/28/2022Listed for sale$699,000$169/sqft
    Source: Canopy MLS as distributed by MLS GRID #3801754 Report a problem
    5/9/2022Contingent$699,000$169/sqft
    Source: Canopy MLS as distributed by MLS GRID #3801754 Report a problem
    4/28/2022Price change$699,000-12.5%$169/sqft
    Source: Canopy MLS as distributed by MLS GRID #3801754 Report a problem
    12/21/2021Price change$799,000-11.1%$194/sqft
    Source: Canopy MLS as distributed by MLS GRID #3801754 Report a problem
    11/4/2021Listed for sale$899,000+100.2%$218/sqft
    Source: Canopy MLS as distributed by MLS GRID #3801754 Report a problem
    3/31/2020Listing removed$449,000$109/sqft
    Source: Remax Select #62522 Report a problem
    9/9/2019Listed for sale$449,000+3.2%$109/sqft
    Source: Remax Select #62522 Report a problem
    7/14/2018Listing removed$435,000$105/sqft
    Source: Moss Realty #60809 Report a problem
    4/30/2018Price change$435,000-3.3%$105/sqft
    Source: Moss Realty #3329551 Report a problem
    4/10/2018Price change$450,000-2.2%$109/sqft
    Source: Moss Realty #3329551 Report a problem
    10/22/2017Listed for sale$459,900-11.4%$111/sqft
    Source: Moss Realty #3329551 Report a problem
    7/13/2010Listing removed$519,000$126/sqft
    Source: RE/MAX Select #47008 Report a problem
    6/27/2010Price change$519,000-3.6%$126/sqft
    Source: RE/MAX Select #47008 Report a problem
    4/4/2010Listed for sale$538,500+2.6%$130/sqft
    Source: RE/MAX Select #47008 Report a problem
    9/29/2009Listing removed$525,000$127/sqft
    Source: Coldwell Banker Horn Real Estate #44541 Report a problem
    8/24/2009Price change$525,000-2.6%$127/sqft
    Source: Coldwell Banker Horn Real Estate #44541 Report a problem
    1/18/2009Listed for sale$539,000$131/sqft
    Source: Coldwell Banker** #44541 Report a problem

    Public tax history

    YearProperty taxesTax assessment
    2025$4,318 +5.5%$669,235 +33.1%
    2024$4,092 +2.2%$502,878
    2023$4,003 +0.1%$502,878 +1.5%
    2022$3,998 +0.1%$495,342
    2021$3,996 +10.9%$495,342 +15.5%
    2020$3,605 $428,908
    2019$3,605 +0.1%$428,908
    2018$3,601 +6.2%$428,908
    2017$3,390 $428,908
    2016$3,390 $428,908 +19.6%
    2015$3,390 $358,718
    2014$3,390 $358,718
    2013-- $358,718
    2012-- $358,718
    2011-- $358,718
    2010-- $358,718
    2008-- $358,718 +9.4%
    2007-- $327,985
    2006-- $327,985
    2005-- $327,985
    2003-- $327,985

    Find assessor info on the county website

    Neighborhood: 28021

    Nearby schools

    GreatSchools rating
    Schools provided by the listing agent
    • Elementary: WASHINGTON
    • Middle: BURNS
    • High: Burns

    Source: The MLS. This data may not be complete. We recommend contacting the local school district to confirm school assignments for this home.

    Get a cash offer in 3 minutes
    Find out how much your home could sell for in as little as 3 minutes with a no-obligation cash offer.
    Estimated market value
    $733,200
    Get a cash offer in 3 minutes
    Find out how much your home could sell for in as little as 3 minutes with a no-obligation cash offer.
    Estimated market value
    $733,200