INVESTOR OPPORTUNITY - TENANT OCCUPIED! Welcome to this well-maintained 4-bedroom, 2-bath ranch in Winder, Georgia, already leased and generating rental income from day one. This property offers investors an excellent opportunity to add a tenant-occupied home to their portfolio with no need to search for a tenant after closing. The home features a bright open floor plan, a spacious kitchen with granite countertops, white cabinetry, and stainless steel appliances, plus a comfortable family room. The primary suite includes a walk-in closet and private bathroom, while the additional bedroom provides flexibility for an office or other use. The property also offers a fenced backyard and private patio, adding to its rental appeal. Located near shopping, dining, schools, and major highways, with community amenities including a pool, courts, and walking trails.
Active
$400,000
146 Knightsbridge Ln, Winder, GA 30680
4beds
1,844sqft
Single Family Residence
Built in 2021
7,274 Square Feet Lot
$397,200 Zestimate®
$217/sqft
$58/mo HOA
What's special
Fenced backyardPrivate patioBright open floor planStainless steel appliancesComfortable family roomWalk-in closetPrivate bathroom
- 155 days
- 39
- 2
Zillow last checked:
Listing updated:
Listed by:
Marta Cleveland 404-330-7160,
Keller Williams Realty First Atlanta
Source: GAMLS,MLS#: 10736604
Facts & features
Interior
Bedrooms & bathrooms
- Bedrooms: 4
- Bathrooms: 2
- Full bathrooms: 2
- Main level bathrooms: 2
- Main level bedrooms: 4
Rooms
- Room types: Family Room, Foyer, Laundry
Kitchen
- Features: Breakfast Area, Breakfast Bar, Walk-in Pantry
Heating
- Central
Cooling
- Central Air
Appliances
- Included: Dishwasher, Disposal, Microwave, Refrigerator, Tankless Water Heater, Trash Compactor, Washer
- Laundry: In Hall
Features
- Master On Main Level, Walk-In Closet(s)
- Flooring: Sustainable
- Windows: Double Pane Windows
- Basement: None
- Has fireplace: No
- Common walls with other units/homes: No Common Walls
Interior area
- Total structure area: 1,844
- Total interior livable area: 1,844 sqft
- Finished area above ground: 1,844
- Finished area below ground: 0
Property
Parking
- Parking features: Basement, Garage Door Opener
- Has attached garage: Yes
Accessibility
- Accessibility features: Accessible Entrance
Features
- Levels: One
- Stories: 1
- Exterior features: Garden
- Fencing: Back Yard,Fenced
- Has view: Yes
- View description: Seasonal View
- Body of water: None
Lot
- Size: 7,274 Square Feet
- Features: Level, Private
- Residential vegetation: Cleared
Details
- Parcel number: XX049J 201
Construction
Type & style
- Home type: SingleFamily
- Architectural style: Ranch
- Property subtype: Single Family Residence
Materials
- Wood Siding
- Foundation: Slab
- Roof: Composition
Condition
- Resale
- New construction: No
- Year built: 2021
Utilities & green energy
- Electric: 220 Volts
- Sewer: Public Sewer
- Water: Public
- Utilities for property: Cable Available
Green energy
- Energy efficient items: Appliances, Water Heater
Community & HOA
Community
- Features: Playground, Pool, Sidewalks, Street Lights, Tennis Court(s)
- Security: Smoke Detector(s)
- Subdivision: Chelsea Park
HOA
- Has HOA: Yes
- Services included: Maintenance Grounds, Swimming
- HOA fee: $700 annually
Location
- Region: Winder
Financial & listing details
- Price per square foot: $217/sqft
- Tax assessed value: $356,586
- Annual tax amount: $3,478
- Date on market: 4/21/2026
- Cumulative days on market: 155 days
- Listing agreement: Exclusive Right To Sell
- Listing terms: Cash,Conventional,FHA,Freddie Mac Approved,USDA Loan,VA Loan
Estimated market value
$397,200
$377,000 - $417,000
$2,095/mo
Price history
| Date | Event | Price |
|---|---|---|
| 4/21/2026 | Listed for sale | $400,000-2.4%$217/sqft |
Source:  GAMLS #10736604 Report a problem GAMLS #10736604 Report a problem | ||
| 4/8/2026 | Listing removed | $410,000$222/sqft |
Source:  FMLS GA #7732626 Report a problem FMLS GA #7732626 Report a problem | ||
| 3/11/2026 | Listed for sale | $410,000+7.9%$222/sqft |
Source: GAMLS #10707377 Report a problem | ||
| 3/19/2025 | Sold | $380,000-1.8%$206/sqft |
Source: GAMLS #10443402 Report a problem | ||
| 1/20/2025 | Listed for sale | $387,000+1.3%$210/sqft |
Source: FMLS GA #7511572 Report a problem | ||
| 5/11/2022 | Sold | $381,900$207/sqft |
Source: Public Record Report a problem | ||
Public tax history
| Year | Property taxes | Tax assessment |
|---|---|---|
| 2025 | $3,308 -6.9% | $142,634 -0.8% |
| 2024 | $3,553 +5% | $143,763 |
| 2023 | $3,384 +442.8% | $143,763 +545.3% |
| 2022 | $623 | $22,280 |
Find assessor info on the county website
Monthly payment
Est. payment
Payment breakdown
Explore the cost of this home by adjusting the details. Changes won't be saved.Climate risks
Neighborhood: 30680
Nearby schools
Schools provided by the listing agent
- Elementary: County Line
- Middle: Russell
- High: Winder Barrow
Source: GAMLS. This data may not be complete. We recommend contacting the local school district to confirm school assignments for this home.
Similar homes
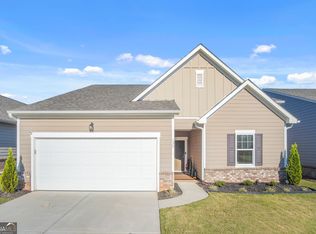
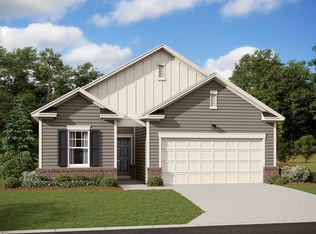
- $438,0004 bd3 ba2.6k sqft796 Pinnacle Dr, Winder, GA 30680Active

 MLS ID #10809490, Ashley Anderson, Preferred GA Properties LLC. GAMLS
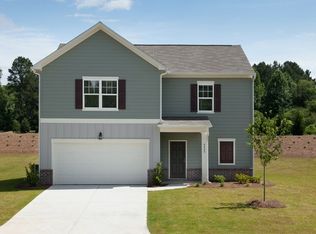
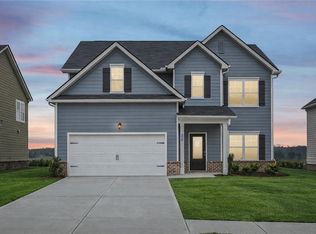
 - $391,9004 bd3 ba2.3k sqft367 Cedar Wood Trce, Winder, GA 30680New Construction
 FMLS GA
 - $395,9005 bd4 ba2.3k sqft395 Cedar Wood Trce, Winder, GA 30680New Construction
 FMLS GA
 - $405,9005 bd4 ba2.3k sqft382 Cedar Wood Trce, Winder, GA 30680New Construction
 FMLS GA
 - $429,9004 bd3 ba2.3k sqft242 Lokeys Cir, Bethlehem, GA 30620ActiveMLS ID #10848692, Krystal Meadows, Keller Williams Realty Atl. Partners. GAMLS
- $339,9003 bd2 ba1.6k sqft222 Ryan Rd, Winder, GA 30680ActiveMLS ID #10785102, Laura Gray, Chapman Hall Realtors Professionals. GAMLS
- $399,9004 bd2 ba2.2k sqft399 Laurel Oaks Ln, Jefferson, GA 30549ActiveMLS ID #10848314, Wendi Ligas, Keller Williams Realty Atl. Partners. GAMLS
- $385,0004 bd3 ba2.1k sqft652 Thorn Brook Rdg, Bethlehem, GA 30620ActiveMLS ID #10841404, Adriana Zacarias, Keller Williams Chattahoochee. GAMLS
- $299,9003 bd3 ba1.7k sqft36 Caison Dr, Winder, GA 30680For SaleMLS ID #7818263, JoAnne Richards, Virtual Properties Realty. Biz. FMLS GA
- $415,0004 bd3 ba2k sqft1081 Pine View Trl, Monroe, GA 30656ActiveMLS ID #10729330, Rebija Mrkonjic, Century 21 Results. GAMLS
- $429,9005 bd4 ba2.7k sqft351 Pepin Ct, Hoschton, GA 30548ActiveMLS ID #10809763, Melvin Besares, BHGRE Metro Brokers. GAMLS
- $382,9904 bd3 ba2k sqft542 Grover St, Hoschton, GA 30548New ConstructionFMLS GA
- $424,9004 bd3 ba2.6k sqft563 Gunter Dr, Hoschton, GA 30548For SaleMLS ID #7817960, Eric Becraft, Georgia Premier Realty Team Inc.. FMLS GA
- $418,3504 bd3 ba2.2k sqft103 Avian Way, Auburn, GA 30011New ConstructionFMLS GA
- $419,2254 bd3 ba2.2k sqft99 Avian Way, Auburn, GA 30011New ConstructionFMLS GA
- $409,0004 bd3 ba2k sqft842 Milo Bay St, Loganville, GA 30052ActiveMLS ID #10732855, Aziz Lakhani, Virtual Properties Realty.com. GAMLS
- $369,9904 bd3 ba1.8k sqft4797 Waxwing St, Hoschton, GA 30548For SaleMLS ID #7764876, Summer Guan, Atlanta Realty Global, LLC.. FMLS GA
- $429,0004 bd3 ba2.4k sqft2800 Barimore Pl, Dacula, GA 30019ActiveMLS ID #10671684, Nidia M Guzman, Virtual Properties Realty.com. GAMLS
- $260,0003 bd3 ba1.4k sqft1735 Snapping Ct, Winder, GA 30680ActiveMLS ID #10838779, Bell Real Estate Group, Keller Williams Realty Atl. Partners. GAMLS
