Welcome to your new home in desirable Nolin Creek! This spacious home offers over 3,600 sq ft of living space, featuring 5 bedrooms, 4 baths, and a finished basement.
The main level boasts a family room, living room, dining room, breakfast area, and a kitchen with all appliances included. Beautiful hardwood floors flow throughout much of the main level, which also includes a half bath and laundry room.
Upstairs, you’ll find the primary suite with a private ensuite bath, along with 4 additional generously sized bedrooms and a full hall bath. 5th bedroom off primary is non conforming
The finished basement provides even more living space with a large recreation room, bonus room, full bath, and storage area.
Step outside to enjoy the covered patio and fenced backyard, perfect for entertaining or relaxing.
Updates include: 2020 - interior paint, refinished hardwood floors, whole-house vents cleaned, 2021 - new sump pump, new basement carpet, 2022 - new carpet on second level, 2023 - new upstairs AC, new 6' privacy fence
2025 - new roof, new upstairs windows, new furnace blower
This home truly shows pride of ownership.
Closed
Street View
Listed by: Hughes Group LLC • Kelly A Young • Contact: 618-779-1382
Bought with: Real Broker LLC
$465,000
146 Knob Creek Ln, O'Fallon, IL 62269
5beds
3,644sqft
Single Family Residence
Built in 1996
0.37 Acres Lot
$466,700 Zestimate®
$128/sqft
$3,581 Estimated rent
Home value
$466,700
$443,000 - $490,000
$3,581/mo
Zestimate® history
Owner options
List your home for rent
$3,581/mo
Rent Zestimate®
Find your next renter with Zillow Rental Manager. Plus, with online applications, you can quickly screen prospective tenants – for free.
$3,581/mo
Rent Zestimate®
Refinance and save
$3,306/mo
Est. payment
Refinancing to a lower rate could help reduce your monthly payments and save thousands over the life of the loan.
$3,306/mo
Est. payment
Explore your selling options
Work with a Zillow partner agent
Leverage their expertise and Zillow's premium Showcase listings to get your home seen by more buyers.
Get startedList with your own agent
Get your home in front of millions of buyers by listing it on Zillow.
Learn how to do itSell it yourself
Take full control of how buyers see your home on Zillow by listing For Sale by Owner (FSBO).
List your homeWhat's special
Finished basementFamily roomBreakfast areaCovered patioDining room
Zillow last checked:
Listing updated:
Listed by:
Kelly A Young 618-779-1382,
Hughes Group LLC
Bought with:
Tara Benson, 475.217199
Real Broker LLC
Source: MARIS,MLS#: 26021863 Originating MLS: Southwestern Illinois Board of REALTORS
Originating MLS: Southwestern Illinois Board of REALTORSFacts & features
Interior
Bedrooms & bathrooms
- Bedrooms: 5
- Bathrooms: 4
- Full bathrooms: 2
- 1/2 bathrooms: 2
- Main level bathrooms: 1
Primary bedroom
- Features: Floor Covering: Carpeting
- Level: Upper
- Area: 234
- Dimensions: 18x13
Bedroom 2
- Features: Floor Covering: Carpeting
- Level: Upper
- Area: 441
- Dimensions: 21x21
Bedroom 3
- Features: Floor Covering: Carpeting
- Level: Upper
- Area: 154
- Dimensions: 14x11
Bedroom 4
- Features: Floor Covering: Carpeting
- Level: Upper
- Area: 144
- Dimensions: 12x12
Bedroom 5
- Features: Floor Covering: Carpeting
- Level: Upper
- Area: 182
- Dimensions: 13x14
Primary bathroom
- Features: Floor Covering: Ceramic Tile
- Level: Main
- Area: 104
- Dimensions: 8x13
Bathroom
- Features: Floor Covering: Ceramic Tile
- Level: Upper
- Area: 50
- Dimensions: 10x5
Bathroom
- Features: Floor Covering: Vinyl
- Level: Basement
- Area: 40
- Dimensions: 8x5
Breakfast room
- Features: Floor Covering: Wood
- Level: Main
- Area: 154
- Dimensions: 11x14
Dining room
- Features: Floor Covering: Wood
- Level: Main
- Area: 143
- Dimensions: 11x13
Family room
- Features: Floor Covering: Wood
- Level: Main
- Area: 238
- Dimensions: 14x17
Kitchen
- Features: Floor Covering: Wood
- Area: 240
- Dimensions: 15x16
Laundry
- Features: Floor Covering: Ceramic Tile
- Level: Main
- Area: 70
- Dimensions: 10x7
Living room
- Features: Floor Covering: Wood
- Level: Main
- Area: 168
- Dimensions: 14x12
Office
- Features: Floor Covering: Carpeting
- Level: Basement
- Area: 100
- Dimensions: 10x10
Recreation room
- Features: Floor Covering: Carpeting
- Level: Basement
- Area: 650
- Dimensions: 25x26
Heating
- Forced Air
Cooling
- Central Air
Appliances
- Included: Dishwasher, Disposal, Microwave, Free-Standing Electric Oven, Refrigerator, Water Heater
- Laundry: Main Level
Features
- Breakfast Bar, Ceiling Fan(s), Eat-in Kitchen, Entrance Foyer, Kitchen Island, Natural Woodwork, Pantry, Separate Dining, Solid Surface Countertop(s), Walk-In Closet(s)
- Basement: Full
- Number of fireplaces: 1
Interior area
- Total structure area: 3,644
- Total interior livable area: 3,644 sqft
- Finished area above ground: 2,694
- Finished area below ground: 950
Property
Parking
- Total spaces: 2
- Parking features: Garage - Attached
- Attached garage spaces: 2
Features
- Levels: Three Or More
- Patio & porch: Covered
- Fencing: Fenced,Privacy
Lot
- Size: 0.37 Acres
- Dimensions: 98 x 151 x 124 x 143
- Features: Back Yard, Front Yard, Level
Details
- Parcel number: 0418.0403027
- Special conditions: Standard
Construction
Type & style
- Home type: SingleFamily
- Architectural style: Traditional
- Property subtype: Single Family Residence
Materials
- Brick Veneer, Vinyl Siding
- Roof: Architectural Shingle
Condition
- Year built: 1996
Utilities & green energy
- Electric: Ameren
- Sewer: Public Sewer
- Water: Public
- Utilities for property: Cable Available, Phone Available
Community & HOA
Community
- Subdivision: Nolin Creek Estates 1st Add
HOA
- Has HOA: No
Location
- Region: Ofallon
Financial & listing details
- Price per square foot: $128/sqft
- Tax assessed value: $118,629
- Annual tax amount: $8,647
- Date on market: 4/17/2026
- Cumulative days on market: 54 days
- Listing terms: Cash,Conventional,FHA,VA Loan
Price history
| Date | Event | Price |
|---|---|---|
| 7/1/2026 | Sold | $465,000$128/sqft |
Source:  MARIS #26021863 Report a problem MARIS #26021863 Report a problem | ||
| 6/10/2026 | Pending sale | $465,000$128/sqft |
Source: MARIS #26021863 Report a problem | ||
| 5/9/2026 | Contingent | $465,000$128/sqft |
Source: MARIS #26021863 Report a problem | ||
| 4/17/2026 | Listed for sale | $465,000+67.9%$128/sqft |
Source: MARIS #26021863 Report a problem | ||
| 3/6/2020 | Sold | $277,000-0.7%$76/sqft |
Source: MARIS #19083932 Report a problem | ||
| 12/3/2019 | Pending sale | $279,000$77/sqft |
Source: RE/MAX Preferred #19083932 Report a problem | ||
| 12/3/2019 | Listed for sale | $279,000+16.3%$77/sqft |
Source: RE/MAX Preferred #19083932 Report a problem | ||
| 4/13/2004 | Sold | $240,000+24%$66/sqft |
Source: Public Record Report a problem | ||
| 6/5/2001 | Sold | $193,500$53/sqft |
Source: Public Record Report a problem | ||
Public tax history
| Year | Property taxes | Tax assessment |
|---|---|---|
| 2024 | $8,647 +8.4% | $118,629 +12.7% |
| 2023 | $7,977 +5.7% | $105,289 +8.8% |
| 2022 | $7,544 +14% | $96,800 +8.4% |
| 2021 | $6,616 +0.8% | $89,335 +2.1% |
| 2020 | $6,561 +2.5% | $87,507 +3.5% |
| 2019 | $6,404 +2.9% | $84,564 +3% |
| 2018 | $6,225 -8.2% | $82,109 -4.1% |
| 2017 | $6,784 | $85,638 +2.4% |
| 2016 | $6,784 +6.8% | $83,639 +1.2% |
| 2014 | $6,352 +9.3% | $82,671 -4.3% |
| 2013 | $5,811 | $86,411 -1.6% |
| 2012 | -- | $87,852 +8.9% |
| 2011 | -- | $80,685 -1.9% |
| 2010 | -- | $82,273 |
| 2009 | -- | $82,273 |
| 2008 | -- | $82,273 +8.5% |
| 2006 | -- | $75,840 +27.7% |
| 2005 | $4,107 +9.1% | $59,374 +6.8% |
| 2004 | $3,765 | $55,594 +9% |
| 2003 | -- | $51,018 +6.2% |
| 2002 | -- | $48,044 +2.2% |
| 2001 | -- | $47,000 |
| 2000 | -- | $47,000 |
Find assessor info on the county website
Neighborhood: 62269
Nearby homes
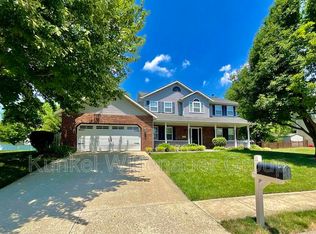
- $412,2004 bd4 ba2.9k sqft150 Knob Creek Ln, O Fallon, IL 62269Off Market
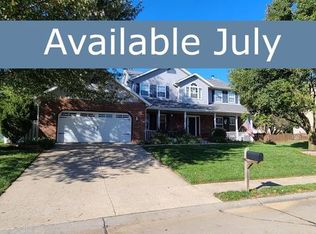
- $514,2004 bd3 ba2.9k sqft150 Knob Creek Ln, O'Fallon, IL 62269Off Market
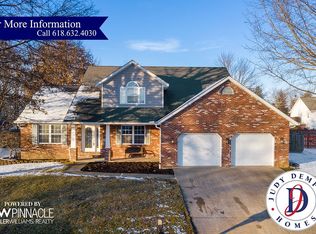
- $359,8003 bd3 ba2.1k sqft142 Knob Creek Ln, O'Fallon, IL 62269Off Market
- $395,0004 bd4 ba3.5k sqft145 Knob Creek Ln, O Fallon, IL 62269Sold

- $416,3005 bd3 ba3.3k sqft135 Hodgens Mill Ln, O Fallon, IL 62269Off Market
- $---- bd-- ba-- sqft135 Hodgens Mill Ln, O'Fallon, IL 62269Off Market
- $383,700-- bd-- ba1.1k sqft131 Hodgens Mill Ln, O Fallon, IL 62269Off Market
- $316,400-- bd-- ba1.2k sqft141 Hodgens Mill Ln, O Fallon, IL 62269Off Market
Nearby schools
GreatSchools rating
- 7/10Delores Moye Elementary SchoolGrades: PK-5Distance: 1.5 mi
- 8/10Fulton Jr High SchoolGrades: 6-8Distance: 0.5 mi
- 6/10O'Fallon High SchoolGrades: 9-12Distance: 2.6 mi
Schools provided by the listing agent
- Elementary: Ofallon Dist 90
- Middle: Ofallon Dist 90
- High: Ofallon
Source: MARIS. This data may not be complete. We recommend contacting the local school district to confirm school assignments for this home.
Get a cash offer in 3 minutes
Find out how much your home could sell for in as little as 3 minutes with a no-obligation cash offer.
Estimated market value
$466,700
Get a cash offer in 3 minutes
Find out how much your home could sell for in as little as 3 minutes with a no-obligation cash offer.
Estimated market value
$466,700
- Illinois
- Saint Clair County
- O Fallon
- 62269
- 146 Knob Creek Ln
Nearby cities
Nearby zip codes
Other O Fallon Topics
