Skip main navigation
Closed
  • $1,677,400

    146 Knoll Circle, St. Helena, CA 94574

    3beds
    2,116sqft
    Single Family Residence
    Built in 1968
    0.38 Acres Lot
    $1,677,400 Zestimate®
    $793/sqft
    $5,415 Estimated rent

    Home value

    $1,677,400

    $1.41M - $2.00M

    $5,415/mo

    Zestimate® history
    Loading
    Loading...

    Owner options

    List your home for rent

    $5,415/mo

    Rent Zestimate®

    Find your next renter with Zillow Rental Manager. Plus, with online applications, you can quickly screen prospective tenants – for free.

    Learn more

    $5,415/mo

    Rent Zestimate®

    Refinance and save

    $10,877/mo

    Est. payment

    Refinancing to a lower rate could help reduce your monthly payments and save thousands over the life of the loan.

    See today's rates

    $10,877/mo

    Est. payment

    Explore your selling options

    Work with a Zillow partner agent

    Leverage their expertise and Zillow's premium Showcase listings to get your home seen by more buyers.

    Get started

    List with your own agent

    Get your home in front of millions of buyers by listing it on Zillow.

    Learn how to do it

    Sell it yourself

    Take full control of how buyers see your home on Zillow by listing For Sale by Owner (FSBO).

    List your home

    What's special

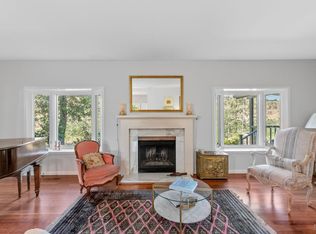
    Dramatic views overlooking the Valley, vineyards and western hills greet you as you enter this beautifully remodeled and immaculately maintained Meadowood home. Open beam vaulted ceilings throughout most of the residence create a spacious feeling and enhance the natural light flooding in through the ceiling-to-floor windows. There is meticulous attention to quality and detail in every aspect of the property. On the exterior that includes extensive stone and flagstone work, up and down landscape lighting, curved walking paths and even small things like gutter guards. A large deck with vineyard views and courtyards provide a true feeling of seamless indoor/outdoor living. In the interior custom built-in cabinetry, chef's kitchen with Thermador range, temperature-controlled wine room, and home office are enhanced by details like metal vine art on the fireplace, master bath double sinks with a view, triple mirrored master closet, and skylights for daytime lighting. Low maintenance landscaping throughout the property is enhanced by the enchanting babbling brook recirculating fountain and meandering walking paths. Minutes from St. Helena's restaurants, shops, and wineries. The perfect manageable sized home for full time or weekend Napa Valley living and entertaining.

    This property is off market, which means it's not currently listed for sale or rent on Zillow. This may be different from what's available on other websites or public sources.

    Zillow last checked:

    Listing updated:

    Listed by:

    Wendy Lynch DRE #01243667 707-494-1178,

    Berkshire Hathaway 707-246-3621,

    Peter Devoluy DRE #01243666 707-815-2390,

    Berkshire Hathaway

    Bought with:

    Non-member 999999

    No buyers broker

    Source: BAREIS,MLS#: 322091880MLS LogoOriginating MLS: Napa

    Facts & features

    Interior

    Bedrooms & bathrooms
    • Bedrooms: 3
    • Bathrooms: 2
    • Full bathrooms: 2
    Primary bedroom
    • Features: Sitting Area
    Bedroom
    • Level: Main
    Primary bathroom
    • Features: Double Vanity, Tile, Walk-In Closet 2+, Window
    Bathroom
    • Features: Jack & Jill, Tile, Tub w/Shower Over, Window
    • Level: Main
    Dining room
    • Features: Dining/Living Combo
    • Level: Main
    Kitchen
    • Features: Granite Counters, Island w/Sink, Pantry Closet, Slab Counter
    • Level: Main
    Living room
    • Features: Cathedral/Vaulted, Deck Attached, Open Beam Ceiling, View
    • Level: Main
    Heating
    • Central
    Cooling
    • Central Air
    Appliances
    • Included: Built-In Electric Oven, Built-In Freezer, Built-In Refrigerator, Dishwasher, Disposal, Free-Standing Gas Range, Gas Water Heater, Range Hood, Microwave, Tankless Water Heater, Wine Refrigerator, Dryer, Washer
    • Laundry: Gas Hook-Up, Laundry Closet
    Features
    • Cathedral Ceiling(s), Formal Entry, Open Beam Ceiling
    • Flooring: Carpet, Tile, Wood
    • Windows: Dual Pane Full
    • Has basement: No
    • Number of fireplaces: 2
    • Fireplace features: Gas Log, Gas Starter, Living Room, Master Bedroom
    Interior area
    • Total structure area: 2,116
    • Total interior livable area: 2,116 sqft

    Property

    Parking
    • Total spaces: 4
    • Parking features: Detached, Garage Door Opener, Garage Faces Rear, Inside Entrance, Side By Side, Uncovered Parking Spaces 2+, Workshop in Garage
    • Garage spaces: 2
    • Has uncovered spaces: Yes
    Features
    • Levels: One
    • Stories: 1
    • Patio & porch: Deck
    • Exterior features: Built-In Barbeque, Uncovered Courtyard
    • Has view: Yes
    • View description: Mountain(s), Valley, Vineyard
    Lot
    • Size: 0.38 Acres
    • Features: Auto Sprinkler F&R, Corner Lot, Landscaped, Landscape Front, Low Maintenance, Irregular Lot
    Details
    • Parcel number: 025363003000
    • Special conditions: Standard

    Construction

    Type & style
    • Home type: SingleFamily
    • Architectural style: Contemporary,Mid-Century,Ranch
    • Property subtype: Single Family Residence
    Materials
    • Wood Siding
    • Roof: Composition
    Condition
    • Year built: 1968

    Utilities & green energy

    • Sewer: Private Sewer
    • Water: Public
    • Utilities for property: Cable Connected, DSL Available, Electricity Connected, Internet Available, Natural Gas Connected, Public

    Community & neighborhood

    Security
    • Security features: Carbon Monoxide Detector(s), Double Strapped Water Heater, Smoke Detector(s), Other
    Location
    • Region: Helena

    HOA & financial

    HOA
    • Has HOA: Yes
    • HOA fee: $440 quarterly
    • Amenities included: Other
    • Services included: Common Areas, Road, Sewer
    • Association name: Meadowood Home Owners Association
    • Association phone: 707-696-2189

    Price history

    DateEventPrice
    2/13/2023Sold$1,750,000-11.6%$827/sqft
    Source: BAREIS #322091880 Report a problem
    2/11/2023Pending sale$1,980,000$936/sqft
    Source: BAREIS #322091880 Report a problem
    1/16/2023Listing removed--
    Source: BAREIS #322091880 Report a problem
    1/15/2023Contingent$1,980,000$936/sqft
    Source: BAREIS #322091880 Report a problem
    10/13/2022Listed for sale$1,980,000$936/sqft
    Source: BAREIS #322091880 Report a problem

    Public tax history

    Tax history is unavailable.

    Neighborhood: 94574

    Nearby schools

    GreatSchools rating
    Get a cash offer in 3 minutes
    Find out how much your home could sell for in as little as 3 minutes with a no-obligation cash offer.
    Estimated market value
    $1,677,400
    Get a cash offer in 3 minutes
    Find out how much your home could sell for in as little as 3 minutes with a no-obligation cash offer.
    Estimated market value
    $1,677,400