Skip main navigation
Sold for $310,000
  • $310,000

    146 Lake Bluff Drive, Waynesboro, GA

    3beds
    2,523sqft
    Single Family Residence
    Built in 1960
    1.76 Acres Lot
    $359,400 Zestimate®
    $123/sqft
    $1,826 Estimated rent

    Home value

    $359,400

    $334,000 - $388,000

    $1,826/mo

    Zestimate® history
    Loading
    Loading...

    Owner options

    List your home for rent

    $1,826/mo

    Rent Zestimate®

    Find your next renter with Zillow Rental Manager. Plus, with online applications, you can quickly screen prospective tenants – for free.

    Learn more

    $1,826/mo

    Rent Zestimate®

    Refinance and save

    $1,920/mo

    Est. payment

    Refinancing to a lower rate could help reduce your monthly payments and save thousands over the life of the loan.

    See today's rates

    $1,920/mo

    Est. payment

    Explore your selling options

    Work with a Zillow partner agent

    Leverage their expertise and Zillow's premium Showcase listings to get your home seen by more buyers.

    Get started

    List with your own agent

    Get your home in front of millions of buyers by listing it on Zillow.

    Learn how to do it

    Sell it yourself

    Take full control of how buyers see your home on Zillow by listing For Sale by Owner (FSBO).

    List your home

    What's special

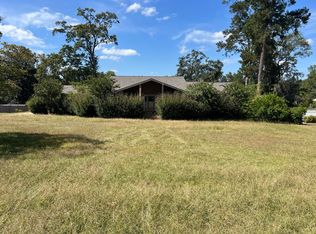
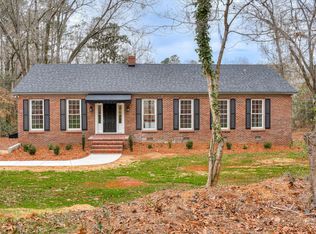
    Mid-century modern home located on 1.76 acres lot on Jones Lake. Lots of glass with beautiful views of nature from every room. Three bedrooms, two baths with exits from each room. All bedrooms have a sliding glass door leading to a deck or patio. Vaulted ceilings on the upper level. Terrazzo tile floors are on upper and lower levels, marble in master bath, porcelain tile in the kitchen and dining area, engineered hardwood in master bedroom and computer/office. House was completely remodeled in 2005. There is a 14x23 screened in porch off the computer/office area and a 17 x 11 deck off the kitchen and dining area. A 10x23 bonus room is downstairs could be used as a fourth bedroom. Laundry and storage are located off the bonus area. Custom cabinetry in the kitchen with gas range, vent hood vented to outside, refrigerator, dishwasher and pantry. Gas logs in the fireplace, new heat/air in 2020. New roof in 2021, new septic tank in 2021 and new fence in 2021. This unique home has spectacular views, of all the oak, dogwood, magnolia, and Japanese maple trees.

    Zillow last checked:

    Listing updated:

    Listed by:

    Joshua Hollimon 706-401-9315,

    Blanchard & Calhoun - Evans

    Bought with:

    Victoria Sage Jefferies, 427627

    Southern Homes and Rentals LLC

    Source: Hive MLS,MLS#: 98182046MLS LogoOriginating MLS: REALTORS® of Greater Augusta

    Facts & features

    Interior

    Bedrooms & bathrooms
    • Bedrooms: 3
    • Bathrooms: 2
    • Full bathrooms: 2
    Rooms
    • Room types: Living Room, Dining Room, Master Bedroom, Office, Bedroom 2, Bedroom 3, Bonus Room
    Primary bedroom
    • Level: Main
    • Dimensions: 16 x 11
    Bedroom 2
    • Level: Ground
    • Dimensions: 10 x 12
    Bedroom 3
    • Level: Ground
    • Dimensions: 15 x 11
    Bonus room
    • Level: Ground
    • Dimensions: 23 x 10
    Dining room
    • Level: Main
    • Dimensions: 16 x 11
    Kitchen
    • Level: Main
    • Dimensions: 16 x 13
    Living room
    • Level: Upper
    • Dimensions: 21 x 16
    Office
    • Level: Main
    • Dimensions: 10 x 16
    Heating
    • Heat Pump, Fireplace(s), Electric, Natural Gas
    Cooling
    • Central Air, Ceiling Fan(s), Heat Pump
    Appliances
    • Included: Vented Exhaust Fan, Built-In Microwave, Refrigerator, Range
    • Laundry: Dryer Hookup, Washer Hookup
    Features
    • Kitchen Island, Pantry, Cedar Closet(s)
    • Flooring: Marble, Vinyl, Hardwood
    • Basement: None
    Interior area
    • Total structure area: 2,523
    • Total interior livable area: 2,523 sqft

    Property

    Parking
    • Parking features: Circular Driveway, Asphalt, Concrete, Parking Pad
    • Has uncovered spaces: Yes
    Features
    • Levels: Multi/Split
    • Patio & porch: Deck, Screened, Balcony
    • Exterior features: See Remarks
    • Fencing: Fenced
    • On waterfront: Yes
    • Waterfront features: Lake Front
    • Frontage type: Lakefront
    Lot
    • Size: 1.76 Acres
    • Features: See Remarks, Wooded, Landscaped, Secluded
    Details
    • Parcel number: 074B005

    Construction

    Type & style
    • Home type: SingleFamily
    • Property subtype: Single Family Residence
    Materials
    • Brick
    • Foundation: Slab
    • Roof: Composition
    Condition
    • New construction: No
    • Year built: 1960

    Utilities & green energy

    • Sewer: Septic Tank
    • Water: Public
    • Utilities for property: Cable Available

    Community & HOA

    Community
    • Security: Smoke Detector(s)
    • Subdivision: Spring Valley
    HOA
    • Has HOA: No
    Location
    • Region: Waynesboro

    Financial & listing details

    • Price per square foot: $123/sqft
    • Tax assessed value: $286,880
    • Annual tax amount: $2,885
    • Date on market: 5/15/2024
    • Listing agreement: Exclusive Right To Sell
    • Listing terms: Cash,Conventional,FHA,USDA Loan,VA Loan

    Price history

    DateEventPrice
    7/10/2024Sold$310,000-1.6%$123/sqft
    Source: Hive MLS #98182046 Report a problem
    5/29/2024Pending sale$315,000$125/sqft
    Source: REALTORS® of Greater Augusta #529110 Report a problem
    5/15/2024Listed for sale$315,000+18%$125/sqft
    Source: REALTORS® of Greater Augusta #529110 Report a problem
    6/16/2021Sold$267,000-3.3%$106/sqft
    Source: Hive MLS #98039324 Report a problem
    5/13/2021Pending sale$276,000$109/sqft
    Source: REALTORS® of Greater Augusta #469716 Report a problem
    5/11/2021Listed for sale$276,000+102.9%$109/sqft
    Source: REALTORS® of Greater Augusta #469716 Report a problem
    8/12/2005Sold$136,000$54/sqft
    Source: Public Record Report a problem

    Public tax history

    YearProperty taxesTax assessment
    2025$2,885 -18.9%$114,752 -9.2%
    2024$3,559 -3.5%$126,352 +2.2%
    2023$3,687 +13.7%$123,588 +11.3%
    2022$3,244 +94.7%$111,010 +24.9%
    2021$1,666 $88,878
    2020$1,666 +14.5%$88,878 +16.5%
    2019$1,455 +0.4%$76,280 +1%
    2018$1,449 +3%$75,536 +2.2%
    2017$1,406 +137%$73,906
    2016$594 $73,906 -0.3%
    2015$594 -59.5%$74,154
    2014$1,464 -0.6%$74,154
    2013$1,473 $74,154
    2012-- --
    2011-- --
    2010-- --
    2008-- $74,224 +4.5%
    2007-- $71,027 +2.7%
    2005-- $69,137 +8.9%
    2004-- $63,460 +1.8%
    2003-- $62,324 +5.6%
    2002-- $58,992 +12.3%
    2001-- $52,529 -1.1%
    2000-- $53,140
    Find assessor info on the county website

    Neighborhood: 30830

    Nearby schools

    GreatSchools rating
    Schools provided by the listing agent
    • Elementary: Waynesboro
    • Middle: Burke County
    • High: Burke County

    Source: Hive MLS. This data may not be complete. We recommend contacting the local school district to confirm school assignments for this home.

    Get pre-qualified for a loan
    At Zillow Home Loans, we can pre-qualify you in as little as 5 minutes with no impact to your credit score.

    An equal housing lender. NMLS #10287.