Tucked back from the road on a level half-acre lot, this well-cared-for Milton home offers a spacious layout, great separation between living areas and a backyard made for enjoying time outside! A full covered front porch welcomes you in, while the main level opens to a bright living room with hardwood floors and plenty of natural light. The dining area features a sliding glass door leading to the back deck and connects easily to the kitchen, where a large center island adds generous prep space, storage and seating. Tucked on one side of the home, the primary suite offers three closets and a private full bath, while two additional bedrooms and another full bathroom are positioned on the opposite side. The partially finished lower level adds even more room with a large family room, plus a separate mudroom or gym space that leads directly to the attached two-car garage. Laundry and utility space are also located on this level. Outside, the fenced yard is set up for summer with an above-ground pool, fire pit area and garden space, while the wooded backdrop behind the property adds to the peaceful setting. A large paved driveway provides plenty of parking. With Lake Arrowhead, Sand Bar State Park, Niquette Bay State Park and other local recreation nearby, plus easy access to Milton’s schools, shops and everyday essentials, this move-in-ready home offers plenty of space inside and out in a location that keeps you close to so much of what the area has to offer.
Active
Listed by: KW Vermont • Templeton Real Estate Group
$460,000
146 Lake Road, Milton, VT 05468
3beds
2,031sqft
Ranch
Built in 1982
0.5 Acres Lot
$456,000 Zestimate®
$226/sqft
$-- HOA
What's special
Attached two-car garageGarden spaceFull covered front porchLevel half-acre lotLaundry and utility spacePlenty of natural lightFire pit area
- 5 days
- 682
- 48
Zillow last checked:
Listing updated:
Listed by:
Templeton Real Estate Group,
KW Vermont Phone:802-488-3487
Source: PrimeMLS,MLS#: 5112067
Facts & features
Interior
Bedrooms & bathrooms
- Bedrooms: 3
- Bathrooms: 2
- Full bathrooms: 2
Heating
- Natural Gas, Baseboard
Cooling
- None
Appliances
- Included: Dishwasher, Dryer, Range Hood, Gas Range, Refrigerator, Washer, Natural Gas Water Heater, Water Heater off Boiler
- Laundry: In Basement
Features
- Ceiling Fan(s), Dining Area, Kitchen Island, Primary BR w/ BA, Natural Light
- Flooring: Carpet, Hardwood, Laminate, Tile
- Basement: Daylight,Partially Finished,Interior Stairs,Storage Space,Interior Access,Interior Entry
Interior area
- Total structure area: 2,976
- Total interior livable area: 2,031 sqft
- Finished area above ground: 1,488
- Finished area below ground: 543
Video & virtual tour
Property
Parking
- Total spaces: 2
- Parking features: Paved, Auto Open, Direct Entry, Driveway, Garage
- Garage spaces: 2
- Has uncovered spaces: Yes
Accessibility
- Accessibility features: Bathroom w/Tub, Hard Surface Flooring, Low Pile Carpet, Paved Parking
Features
- Levels: Two
- Stories: 2
- Patio & porch: Covered Porch
- Exterior features: Deck, Garden, Shed
- Has private pool: Yes
- Pool features: Above Ground
- Fencing: Dog Fence
- Frontage length: Road frontage: 110
Lot
- Size: 0.5 Acres
- Features: Level, Open Lot
Details
- Parcel number: 39612310667
- Zoning description: R2
- Special conditions: Standard
Construction
Type & style
- Home type: SingleFamily
- Architectural style: Raised Ranch
- Property subtype: Ranch
Materials
- Vinyl Siding
- Foundation: Concrete
- Roof: Architectural Shingle
Condition
- New construction: No
- Year built: 1982
Utilities & green energy
- Electric: 200+ Amp Service, Circuit Breakers
- Sewer: Septic Tank
- Utilities for property: Underground Gas
Community & HOA
Location
- Region: Milton
Financial & listing details
- Price per square foot: $226/sqft
- Tax assessed value: $360,700
- Annual tax amount: $6,523
- Date on market: 9/29/2026
- Road surface type: Paved
Estimated market value
$456,000
$433,000 - $479,000
$2,787/mo
Price history
| Date | Event | Price |
|---|---|---|
| 9/29/2026 | Listed for sale | $460,000+310.7%$226/sqft |
Source:  PrimeMLS #5112067 Report a problem PrimeMLS #5112067 Report a problem | ||
| 6/17/2002 | Sold | $112,000$55/sqft |
Source: Public Record Report a problem | ||
Public tax history
| Year | Property taxes | Tax assessment |
|---|---|---|
| 2025 | $6,341 | $360,700 |
| 2024 | -- | $360,700 |
| 2023 | -- | $360,700 |
| 2022 | -- | $360,700 +40.2% |
| 2021 | -- | $257,360 |
| 2020 | -- | $257,360 |
| 2019 | -- | $257,360 +22.5% |
| 2018 | -- | $210,100 -18.4% |
| 2017 | -- | $257,360 |
| 2016 | $3,155 | $257,360 +9898.4% |
| 2015 | $3,155 | $2,574 |
| 2014 | $3,155 | $2,574 |
| 2013 | $3,155 | $2,574 |
| 2012 | -- | $2,574 |
| 2011 | -- | $2,574 |
| 2010 | -- | $2,574 -3.7% |
| 2009 | -- | $2,673 +27.2% |
| 2008 | -- | $2,101 |
| 2007 | -- | $2,101 |
| 2006 | -- | $2,101 |
Find assessor info on the county website
Monthly payment
Est. payment
Payment breakdown
Explore the cost of this home by adjusting the details. Changes won't be saved.Climate risks
Neighborhood: 05468
Nearby schools
Schools provided by the listing agent
- Elementary: Milton Elementary School
- Middle: Milton Jr High School
- High: Milton Senior High School
- District: Milton Town
Source: PrimeMLS. This data may not be complete. We recommend contacting the local school district to confirm school assignments for this home.
Similar homes
- $499,0004 bd3 ba2.2k sqft384 Duffy Road, Milton, VT 05468Active
 MLS ID #5112203, Amy R Limacher. PrimeMLS
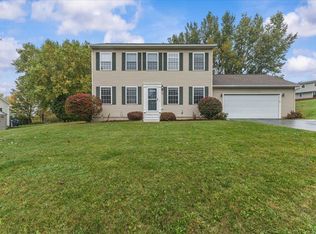
 - $525,0003 bd2 ba2k sqft93 Hunting Ridge Lane, Milton, VT 05468Active
 MLS ID #5112284, Jason Lefebvre. PrimeMLS
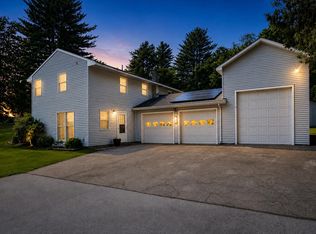
 - $498,0003 bd2 ba2.1k sqft106 Route 7 North, Milton, VT 05468Active
 MLS ID #5102828, Sherry Corbeil. PrimeMLS
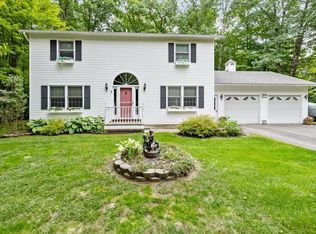
 - $499,0003 bd2 ba2.2k sqft42 Deer Run, Milton, VT 05468Active
 MLS ID #5096292, David Graves. PrimeMLS
