Stunning 4-5 Bedroom Home on a Serene Wooded Lot. Welcome to your dream retreat nestled in the heart of Oak Run! This meticulously cared-for home offers an exceptional blend of comfort, style, and natural beauty. Set on a gorgeous wooded lot, this property boasts stunning sunsets, professional landscaping, and incredible curb appeal. As you step inside, you are greeted by soaring vaulted ceilings and an abundance of natural light that fills the open living spaces. The spacious living room features a cozy gas-burning fireplace, providing the perfect ambiance for gatherings while offering picturesque views of the lush backyard. The chef's kitchen is a culinary delight, complete with custom cabinetry, solid surface countertops, and ample storage. The main floor also features a luxurious primary suite, complete with a generous walk-in closet and a spa-like en suite bathroom, which showcases a relaxing soaker tub. Upstairs, you will find a large, versatile family room with vaulted ceilings, ideal for movie nights or playtime. Additionally, there is a 4th bedroom with a flex space that could serve as 5th bedroom along with a full bath, providing flexibility for family or guests. Outside, enjoy the serene surroundings from your spacious deck or screened-in porch—perfect for sipping coffee in the morning or watching the sun set in the evening. The backyard also features a detached garage, providing extra storage for lawn equipment. See additional documents for list of improvements.
Sold for $350,000
$350,000
146 Lakecrest Pl, Dahinda, IL 61428
5beds
2,976sqft
Single Family Residence, Residential
Built in 2007
-- sqft lot
$388,100 Zestimate®
$118/sqft
$2,533 Estimated rent
Home value
$388,100
Estimated sales range
Not available
$2,533/mo
Zestimate® history
Owner options
List your home for rent
$2,533/mo
Rent Zestimate®
Find your next renter with Zillow Rental Manager. Plus, with online applications, you can quickly screen prospective tenants – for free.
$2,533/mo
Rent Zestimate®
Refinance and save
$3,011/mo
Est. payment
Refinancing to a lower rate could help reduce your monthly payments and save thousands over the life of the loan.
$3,011/mo
Est. payment
Explore your selling options
Work with a Zillow partner agent
Leverage their expertise and Zillow's premium Showcase listings to get your home seen by more buyers.
Get startedList with your own agent
Get your home in front of millions of buyers by listing it on Zillow.
Learn how to do itSell it yourself
Take full control of how buyers see your home on Zillow by listing For Sale by Owner (FSBO).
List your homeWhat's special
Cozy gas-burning fireplaceProfessional landscapingSerene wooded lotLuxurious primary suiteDetached garageStunning sunsetsIncredible curb appeal
Zillow last checked:
Listing updated:
Listed by:
Rhianna Hess charteroakhomes@gmail.com,
Charter Oak Realty
Bought with:
Rhianna Hess, 471019848
Charter Oak Realty
Source: RMLS Alliance as distributed by MLS GRID,MLS#: PA1255295 Originating MLS: Peoria Area Association of Realtors
Originating MLS: Peoria Area Association of Realtors
Facts & features
Interior
Bedrooms & bathrooms
- Bedrooms: 5
- Bathrooms: 3
- Full bathrooms: 3
Bedroom 1
- Level: Main
- Dimensions: 15ft 0in x 14ft 0in
Bedroom 2
- Level: Main
- Dimensions: 12ft 0in x 12ft 0in
Bedroom 3
- Level: Main
- Dimensions: 12ft 0in x 11ft 0in
Bedroom 4
- Level: Upper
- Dimensions: 10ft 0in x 10ft 0in
Bedroom 5
- Level: Upper
- Dimensions: 20ft 0in x 9ft 0in
Other
- Level: Main
- Dimensions: 12ft 0in x 11ft 0in
Family room
- Level: Upper
- Dimensions: 20ft 0in x 24ft 0in
Kitchen
- Level: Main
- Dimensions: 13ft 0in x 14ft 0in
Living room
- Level: Main
- Dimensions: 16ft 0in x 15ft 0in
Main level
- Area: 1581
Upper level
- Area: 1395
Heating
- Propane, Forced Air, Heat Pump, Propane Rented
Cooling
- Central Air, Heat Pump
Appliances
- Included: Dishwasher, Dryer, Microwave, Range, Refrigerator, Washer, Water Purifier
Features
- Ceiling Fan(s), Vaulted Ceiling(s), High Speed Internet, Solid Surface Counter
- Windows: Blinds
- Basement: Crawl Space
- Number of fireplaces: 1
- Fireplace features: Gas Log, Living Room
Interior area
- Total structure area: 2,976
- Total interior livable area: 2,976 sqft
Property
Parking
- Total spaces: 2
- Parking features: Attached, Detached, Paved
- Attached garage spaces: 2
- Details: Number Of Garage Remotes: 1
Features
- Patio & porch: Deck, Porch, Enclosed
Lot
- Dimensions: 361 x 100 x 360 x 52
- Features: Level
Details
- Additional structures: Outbuilding
- Parcel number: 1103227014
- Zoning description: Res
Construction
Type & style
- Home type: SingleFamily
- Property subtype: Single Family Residence, Residential
Materials
- Frame, Stone, Vinyl Siding
- Foundation: Concrete Perimeter
- Roof: Shingle
Condition
- New construction: No
- Year built: 2007
Utilities & green energy
- Sewer: Septic Tank
- Water: Public
Green energy
- Energy efficient items: High Efficiency Air Cond, High Efficiency Heating, Insulation
Community & HOA
Community
- Subdivision: Windmere
HOA
- Has HOA: Yes
- Services included: Activities, Clubhouse, Lake Rights, Maintenance Grounds, Manager On-Site, Play Area, Pool, Tennis Court(s)
- HOA fee: $521 annually
Location
- Region: Dahinda
Financial & listing details
- Price per square foot: $118/sqft
- Tax assessed value: $310,530
- Annual tax amount: $6,621
- Date on market: 1/3/2025
- Cumulative days on market: 11 days
- Road surface type: Paved
Price history
| Date | Event | Price |
|---|---|---|
| 2/13/2025 | Sold | $350,000-7.8%$118/sqft |
Source:  RMLS Alliance as distributed by MLS GRID #PA1255295 Report a problem RMLS Alliance as distributed by MLS GRID #PA1255295 Report a problem | ||
| 1/13/2025 | Contingent | $379,500$128/sqft |
Source: RMLS Alliance as distributed by MLS GRID #PA1255295 Report a problem | ||
| 1/3/2025 | Listed for sale | $379,500+70.2%$128/sqft |
Source: RMLS Alliance as distributed by MLS GRID #PA1255295 Report a problem | ||
| 9/15/2020 | Sold | $223,000-2.6%$75/sqft |
Source: RMLS Alliance as distributed by MLS GRID #PA1216710 Report a problem | ||
| 8/14/2020 | Pending sale | $229,000$77/sqft |
Source: Century 21 Lincoln National Realty #PA1216710 Report a problem | ||
| 8/10/2020 | Price change | $229,000-0.4%$77/sqft |
Source: Century 21 Lincoln National Realty #PA1216710 Report a problem | ||
| 8/6/2020 | Listed for sale | $229,900$77/sqft |
Source: Century 21 Lincoln National Realty #PA1216710 Report a problem | ||
| 8/1/2020 | Pending sale | $229,900$77/sqft |
Source: Century 21 Lincoln National Realty #PA1216710 Report a problem | ||
| 7/8/2020 | Listed for sale | $229,900+3731.7%$77/sqft |
Source: Century 21 Lincoln National Realty #PA1216710 Report a problem | ||
| 12/9/2005 | Sold | $6,000+20%$2/sqft |
Source: Public Record Report a problem | ||
| 9/14/2005 | Sold | $5,000$2/sqft |
Source: Public Record Report a problem | ||
Public tax history
| Year | Property taxes | Tax assessment |
|---|---|---|
| 2024 | $6,897 -2.4% | $103,510 +6.7% |
| 2023 | $7,068 +7.2% | $96,990 +14% |
| 2022 | $6,595 +3.5% | $85,100 +7% |
| 2021 | $6,373 +46.8% | $79,530 +51.6% |
| 2020 | $4,342 +1.4% | $52,450 |
| 2019 | $4,282 +3% | $52,450 -3% |
| 2018 | $4,159 +29.1% | $54,070 -5% |
| 2017 | $3,222 | $56,910 +14.5% |
| 2015 | $3,222 | $49,700 -2.2% |
| 2013 | $3,222 | $50,830 -9% |
| 2012 | -- | $55,860 -8.2% |
| 2011 | -- | $60,850 -5% |
| 2010 | -- | $64,050 +4% |
| 2009 | -- | $61,590 +11.1% |
| 2008 | -- | $55,440 |
Find assessor info on the county website
Neighborhood: 61428
Nearby homes
- $4,230-- sqft37 Lakecrest Pl, Dahinda, IL 61428Off Market
- $4,230-- sqft145 Lakecrest Pl, Dahinda, IL 61428Off Market
- $4,500-- sqft75 Lakecrest Pl, Dahinda, IL 61428Sold
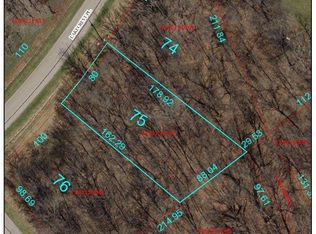
- $290,6003 bd3 ba2.2k sqft163 Lakecrest Pl, Dahinda, IL 61428Off Market
- $282,1003 bd2 ba1.6k sqft73 Lakecrest Pl, Dahinda, IL 61428Off Market
- $4,230-- sqft72 Lakecrest Pl, Dahinda, IL 61428Off Market
- $41,4104 bd3 ba1.4k sqft163 Lakecrest Pl, Dahinda, IL 61428Off Market
- $5,750-- sqft149 Lakecrest Pl, Dahinda, IL 61428Sold
Nearby schools
GreatSchools rating
- 10/10Williamsfield Elementary SchoolGrades: PK-4Distance: 6.8 mi
- 7/10Williamsfield Middle SchoolGrades: 5-8Distance: 6.8 mi
- 10/10Williamsfield High SchoolGrades: 9-12Distance: 6.8 mi
Schools provided by the listing agent
- High: Williamsfield
Source: RMLS Alliance as distributed by MLS GRID. This data may not be complete. We recommend contacting the local school district to confirm school assignments for this home.


Get pre-qualified for a loan
At Zillow Home Loans, we can pre-qualify you in as little as 5 minutes with no impact to your credit score.An equal housing lender. NMLS #10287.
- Illinois
- Knox County
- Dahinda
- 61428
- 146 Lakecrest Pl
Nearby cities
Nearby zip codes
Other Dahinda Topics
