Welcome home to 146 Lakeview Drive! Nestled on 2.34 acres of picturesque landscaping, this breathtaking post-modern home is a true masterpiece of architectural design. Designed by its original owner, Sun Oil Executive & Construction Engineer, William Soden. The home boasts a unique and open floor plan, large windows which flood the home with natural light, and clean lines that define the exterior as a blend of modern and classic architectural elements, creating a timeless yet contemporary feel. The long driveway invites one to a peaceful and tranquil setting. The flagstone pathway leading to the entrance is bordered by lush greenery and fragrant herbs. Stepping inside the front door, natural light pours in the large foyer with custom made closet doors and beautiful hardwood floors. The living area is spacious, bright, with a wall of windows overlooking the picturesque backyard. Additionally, the living room offers the original stone wood-burning fireplace flanked by custom built bookcases, perfect for all your family mementos. The hardwood flooring extends throughout the dining room and much of the home. The formal dining room offers more custom built-in bookcases/side board and direct access to a 4-season enclosed sunroom with flagstone flooring and 3 walls of windows which overlook the expansive trex-like deck which leads to the backyard & the perfect setting for dining alfresco. The tree-lined backyard runs down to the creek and offers plenty of flat backyard space. There are 2 KITCHENS. One on the first floor & one in the daylight walkout basement. A wonderful main kitchen off the dining room has tons of storage, food preparation areas & a breakfast bar, which makes entertaining a breeze. The updated eat-in kitchen comes complete with 2 ovens (1 wall mount Kitchen-Aid), granite countertops with double under-mount stainless steel sinks, stainless steel Miele dishwasher, GE profile refrigerator (2022) & new MW (2023). Just steps from the kitchen is the mudroom which is located between the 2 car attached car and the kitchen and offers a 1st floor powder room. This mudroom also functions as the laundry room with a built-in stackable washer & dryer housed in the custom laundry closet, plus an under-mount garden sink. To the left of the foyer is an extra wide hallway that offers 3 of the 5 bedrooms which all have huge closets & feature natural lighting and gorgeous views . The primary bedroom has an updated en-suite bathroom with original pristine tile. The 2 other bedrooms share an updated hall bathroom. One bedroom is currently set up as a cozy den retreat. (Yes, there is hardwood flooring under the carpet) The den offers 2 huge closets. One closet with views of the backyard was used as the original owners ironing room & the other was a built-in bar area. The extra wide custom staircase leads to the thoughtfully designed flexible finished lower level which offers 2 additional bedrooms & 2 full bathrooms, a 2nd kitchen comes with mw, refrigerator and cooktop & is adjacent to a sitting room w/ gas-propane burning fireplace divided by a custom designed movable wall which leads to the artist studio and exercise room. The 4th bedroom offers a private en-suite bathroom. The 8-foot sliding glass door opens to a private flagstone patio. The daylight walk-out basement features an abundance of natural light. This floorplan would be a fantastic space for in-laws, art studio, private office, guest suite or au-pair. Lower level offers additional storage and utility room. Many of the home’s original features have been meticulously maintained over the years. This home has PUBLIC WATER & PUBLIC SEWER (2014) (public records are incorrect) This home offers a private and relaxing setting, amazing layout and award-winning Rose-Tree Media School District. Just a short walk to Rose Tree Park which offers many year-round activities. The proximity to downtown Media “Everybody's Hometown” is coveted!
Sold for $1,018,000
$1,018,000
146 Lakeview Dr, Media, PA 19063
5beds
4,594sqft
Single Family Residence
Built in 1957
2.34 Acres Lot
$1,480,100 Zestimate®
$222/sqft
$5,912 Estimated rent
Home value
$1,480,100
$1.30M - $1.72M
$5,912/mo
Zestimate® history
Owner options
List your home for rent
$5,912/mo
Rent Zestimate®
Find your next renter with Zillow Rental Manager. Plus, with online applications, you can quickly screen prospective tenants – for free.
$5,912/mo
Rent Zestimate®
Refinance and save
$7,245/mo
Est. payment
Refinancing to a lower rate could help reduce your monthly payments and save thousands over the life of the loan.
$7,245/mo
Est. payment
Explore your selling options
Work with a Zillow partner agent
Leverage their expertise and Zillow's premium Showcase listings to get your home seen by more buyers.
Get startedList with your own agent
Get your home in front of millions of buyers by listing it on Zillow.
Learn how to do itSell it yourself
Take full control of how buyers see your home on Zillow by listing For Sale by Owner (FSBO).
List your homeWhat's special
Zillow last checked:
Listing updated:
Listed by:
Susan Cosgrove 484-574-4154,
Long & Foster Real Estate, Inc.
Bought with:
Eli Qarkaxhia, RS311277
Compass RE
Stacey Loehrs, RS351276
Compass RE
Source: Bright MLS,MLS#: PADE2055058
Facts & features
Interior
Bedrooms & bathrooms
- Bedrooms: 5
- Bathrooms: 5
- Full bathrooms: 4
- 1/2 bathrooms: 1
- Main level bathrooms: 3
- Main level bedrooms: 3
Basement
- Area: 1500
Heating
- Forced Air, Oil
Cooling
- Central Air, Electric
Appliances
- Included: Electric Water Heater
- Laundry: Main Level
Features
- Flooring: Carpet, Hardwood, Luxury Vinyl, Tile/Brick
- Basement: Full,Finished,Interior Entry,Exterior Entry,Rear Entrance,Walk-Out Access,Windows,Workshop
- Number of fireplaces: 1
- Fireplace features: Brick, Gas/Propane, Mantel(s), Stone, Wood Burning
Interior area
- Total structure area: 4,594
- Total interior livable area: 4,594 sqft
- Finished area above ground: 3,094
- Finished area below ground: 1,500
Property
Parking
- Total spaces: 10
- Parking features: Storage, Garage Faces Front, Garage Door Opener, Inside Entrance, Asphalt, Attached, Driveway, On Street
- Attached garage spaces: 2
- Uncovered spaces: 8
Accessibility
- Accessibility features: None
Features
- Levels: Two
- Stories: 2
- Patio & porch: Deck, Enclosed, Patio, Porch, Screened, Roof
- Exterior features: Extensive Hardscape, Lighting, Flood Lights, Rain Gutters, Play Area, Stone Retaining Walls
- Pool features: None
- Fencing: Invisible
- Has view: Yes
- View description: Creek/Stream, Panoramic, Trees/Woods
- Has water view: Yes
- Water view: Creek/Stream
Lot
- Size: 2.34 Acres
- Dimensions: 149.00 x 627.00
- Features: Adjoins - Open Space, Backs to Trees, Front Yard, Landscaped, Level, Wooded, Private, Rear Yard, Sloped, Stream/Creek
Details
- Additional structures: Above Grade, Below Grade
- Parcel number: 35000085800
- Zoning: R-10
- Special conditions: Standard
Construction
Type & style
- Home type: SingleFamily
- Architectural style: Contemporary,Mid-Century Modern,Transitional,Raised Ranch/Rambler
- Property subtype: Single Family Residence
Materials
- Frame, Masonry
- Foundation: Block
- Roof: Asphalt
Condition
- New construction: No
- Year built: 1957
Utilities & green energy
- Sewer: Public Sewer
- Water: Public
- Utilities for property: Cable Connected, Propane
Community & HOA
Community
- Subdivision: None Available
HOA
- Has HOA: No
Location
- Region: Media
- Municipality: UPPER PROVIDENCE TWP
Financial & listing details
- Price per square foot: $222/sqft
- Tax assessed value: $563,490
- Annual tax amount: $10,943
- Date on market: 11/9/2023
- Listing agreement: Exclusive Right To Sell
- Listing terms: Cash,Conventional
- Inclusions: Kitchen Refrigerator, Stackable Washer & Dryer, Dw, Stove, Mw, Basement Refrigerator, Invisible Fence Under Ground Wiring, Leased Propane Tank All In "as Is" Condition With No Monetary Value
- Exclusions: Invisible Fence Box, Garage Refrigerator, Generator
- Ownership: Fee Simple
Price history
| Date | Event | Price |
|---|---|---|
| 12/22/2023 | Sold | $1,018,000+3.9%$222/sqft |
Source:  Bright MLS #PADE2055058 Report a problem Bright MLS #PADE2055058 Report a problem | ||
| 11/13/2023 | Pending sale | $980,000$213/sqft |
Source: Bright MLS #PADE2055058 Report a problem | ||
| 11/9/2023 | Listed for sale | $980,000+161.3%$213/sqft |
Source: Bright MLS #PADE2055058 Report a problem | ||
| 5/12/1999 | Sold | $375,000$82/sqft |
Source: Public Record Report a problem | ||
Public tax history
| Year | Property taxes | Tax assessment |
|---|---|---|
| 2026 | $12,858 +3.1% | $567,660 |
| 2025 | $12,469 +6.8% | $567,660 +0.7% |
| 2024 | $11,677 +3.6% | $563,490 |
| 2023 | $11,267 +3% | $563,490 |
| 2022 | $10,943 +0.2% | $563,490 |
| 2021 | $10,925 +644.8% | $563,490 +109.8% |
| 2020 | $1,467 -84.5% | $268,610 |
| 2019 | $9,485 +1.6% | $268,610 |
| 2018 | $9,339 +533.5% | $268,610 |
| 2017 | $1,474 | $268,610 |
| 2016 | $1,474 | $268,610 |
| 2015 | $1,474 | $268,610 |
| 2014 | $1,474 +2.8% | $268,610 |
| 2013 | $1,435 +2.8% | $268,610 |
| 2012 | $1,395 +0.3% | $268,610 |
| 2011 | $1,391 +2% | $268,610 |
| 2010 | $1,364 +7.5% | $268,610 |
| 2009 | $1,269 | $268,610 |
| 2008 | $1,269 +8.3% | $268,610 |
| 2007 | $1,171 | $268,610 |
| 2006 | $1,171 | $268,610 |
| 2005 | $1,171 -2% | $268,610 |
| 2004 | $1,195 +8.5% | $268,610 |
| 2003 | $1,101 +7.9% | $268,610 |
| 2002 | $1,021 | $268,610 |
| 2000 | $1,021 | $268,610 |
Find assessor info on the county website
Neighborhood: 19063
Nearby homes
- $1,191,7004 bd4 ba3.5k sqft148 Lakeview Dr, Media, PA 19063Off Market
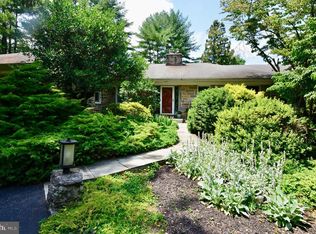
- $908,3005 bd3 ba2.5k sqft144 Lakeview Dr, Media, PA 19063Off Market

- $891,4005 bd5 ba3.3k sqft142 Lakeview Dr, Media, PA 19063Off Market
- $927,5004 bd2 ba3.3k sqft140 Lakeview Dr, Media, PA 19063Off Market
- $825,0005 bd4 ba4.5k sqft152 Lakeview Dr, Media, PA 19063Sold
- $1,074,7004 bd2 ba4.8k sqft141 Lakeview Dr, Media, PA 19063Off Market
- $995,2004 bd2 ba3.9k sqft138 Lakeview Dr, Media, PA 19063Off Market
- $1,208,1005 bd5 ba4.5k sqft145 Lakeview Dr, Media, PA 19063Off Market
Nearby schools
GreatSchools rating
- 9/10Rose Tree El SchoolGrades: K-5Distance: 1.2 mi
- 10/10Springton Lake Middle SchoolGrades: 6-8Distance: 0.6 mi
- 9/10Penncrest High SchoolGrades: 9-12Distance: 2.8 mi
Schools provided by the listing agent
- Middle: Springton Lake
- High: Penncrest
- District: Rose Tree Media
Source: Bright MLS. This data may not be complete. We recommend contacting the local school district to confirm school assignments for this home.
Get a cash offer in 3 minutes
Find out how much your home could sell for in as little as 3 minutes with a no-obligation cash offer.
Estimated market value
$1,480,100
Get a cash offer in 3 minutes
Find out how much your home could sell for in as little as 3 minutes with a no-obligation cash offer.
Estimated market value
$1,480,100
- Pennsylvania
- Delaware County
- Media
- 19063
- 146 Lakeview Dr
