Skip main navigation
Sold for $420,000
  • $420,000

    146 Langdon Farm Cir, Odenton, MD 21113

    3beds
    1,886sqft
    Townhouse
    Built in 1994
    1,500 Square Feet Lot
    $423,100 Zestimate®
    $223/sqft
    $3,132 Estimated rent

    Home value

    $423,100

    $398,000 - $453,000

    $3,132/mo

    Zestimate® history
    Loading
    Loading...

    Owner options

    List your home for rent

    $3,132/mo

    Rent Zestimate®

    Find your next renter with Zillow Rental Manager. Plus, with online applications, you can quickly screen prospective tenants – for free.

    Learn more

    $3,132/mo

    Rent Zestimate®

    Refinance and save

    $2,640/mo

    Est. payment

    Refinancing to a lower rate could help reduce your monthly payments and save thousands over the life of the loan.

    See today's rates

    $2,640/mo

    Est. payment

    Explore your selling options

    Work with a Zillow partner agent

    Leverage their expertise and Zillow's premium Showcase listings to get your home seen by more buyers.

    Get started

    List with your own agent

    Get your home in front of millions of buyers by listing it on Zillow.

    Learn how to do it

    Sell it yourself

    Take full control of how buyers see your home on Zillow by listing For Sale by Owner (FSBO).

    List your home

    What's special

    Sparkling poolBrick frontGleaming hardwood floorsSpacious bedroomsFully finished basement
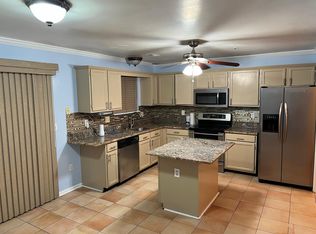
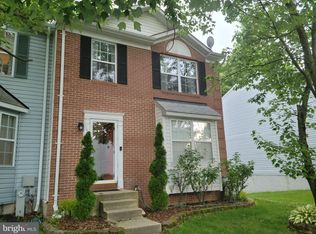
    Nestled in the prestigious Seven Oaks community, this exquisite townhouse embodies the perfect blend of luxury and comfort. An additional perk of this stunning property is that qualified buyers can assume the loan at 3%, saving the buyer hundreds of dollars in monthly mortgage costs! Built in 1994, this traditional-style residence boasts a stunning brick front and concrete construction, ensuring both elegance and durability. Spanning 1,886 square feet, the fully finished basement offers endless possibilities for entertainment or relaxation, while the three spacious bedrooms and three and a half bathrooms provide ample space for both privacy and gathering. Step inside to discover gleaming hardwood floors that flow seamlessly throughout the main living areas, creating a warm and inviting atmosphere. The thoughtfully designed layout enhances the sense of space, making it ideal for both intimate evenings and lively gatherings. Outside, indulge in the community's luxurious amenities, including a sparkling pool that invites you to unwind on sunny days. With assigned parking for two vehicles, convenience is at your fingertips. Experience the exclusive lifestyle that Seven Oaks offers, where every detail has been curated for your comfort and enjoyment. This is more than just a home; it's a sanctuary where cherished memories are made. Don't miss the opportunity to claim your slice of luxury living in this remarkable property.

    Zillow last checked:

    Listing updated:

    Listed by:

    Kelly Harris 443-763-2000,

    Coldwell Banker Realty

    Bought with:

    Russell Chandler, 638449

    Redfin Corp

    Source: Bright MLS,MLS#: MDAA2127848MLS Logo

    Facts & features

    Interior

    Bedrooms & bathrooms
    • Bedrooms: 3
    • Bathrooms: 4
    • Full bathrooms: 3
    • 1/2 bathrooms: 1
    • Main level bathrooms: 1
    Primary bedroom
    • Level: Upper
    Bedroom 3
    • Level: Upper
    Bedroom 4
    • Level: Lower
    Primary bathroom
    • Level: Upper
    Bathroom 2
    • Level: Upper
    Bathroom 2
    • Level: Upper
    Dining room
    • Level: Main
    Half bath
    • Level: Main
    Kitchen
    • Level: Main
    Living room
    • Level: Main
    Recreation room
    • Level: Lower
    Heating
    • Central, Electric
    Cooling
    • Central Air, Electric
    Appliances
    • Included: Electric Water Heater
    Features
    • Flooring: Hardwood
    • Basement: Finished
    • Has fireplace: No
    Interior area
    • Total structure area: 1,886
    • Total interior livable area: 1,886 sqft
    • Finished area above ground: 1,376
    • Finished area below ground: 510

    Property

    Parking
    • Parking features: Assigned, Parking Lot
    • Details: Assigned Parking
    Accessibility
    • Accessibility features: None
    Features
    • Levels: Three
    • Stories: 3
    • Pool features: Community
    • Fencing: Wood
    Lot
    • Size: 1,500 sqft
    Details
    • Additional structures: Above Grade, Below Grade
    • Parcel number: 020468090071272
    • Zoning: R15
    • Special conditions: Standard
    • Other equipment: None

    Construction

    Type & style
    • Home type: Townhouse
    • Architectural style: Traditional
    • Property subtype: Townhouse
    Materials
    • Brick Front, Concrete
    • Foundation: Concrete Perimeter
    • Roof: Architectural Shingle
    Condition
    • New construction: No
    • Year built: 1994
    Details
    • Builder name: BROOKFIELD BUILDERS & DEVELOPERS

    Utilities & green energy

    • Sewer: Public Sewer
    • Water: Public

    Community & neighborhood

    Location
    • Region: Odenton
    • Subdivision: Seven Oaks

    HOA & financial

    HOA
    • Has HOA: Yes
    • HOA fee: $89 monthly
    • Association name: SEVEN OAKS

    Other

    Other facts
    • Listing agreement: Exclusive Right To Sell
    • Listing terms: Cash,Assumable,Conventional,FHA,VA Loan
    • Ownership: Fee Simple

    Price history

    DateEventPrice
    2/26/2026Sold$420,000-2.3%$223/sqft
    Source: Bright MLS #MDAA2127848 Report a problem
    2/1/2026Contingent$430,000$228/sqft
    Source: Bright MLS #MDAA2127848 Report a problem
    1/5/2026Price change$430,000-2.3%$228/sqft
    Source: Bright MLS #MDAA2127848 Report a problem
    10/13/2025Listed for sale$439,999+229.5%$233/sqft
    Source: Bright MLS #MDAA2127848 Report a problem
    9/26/1994Sold$133,530$71/sqft
    Source: Public Record Report a problem

    Public tax history

    YearProperty taxesTax assessment
    2025$465 -86.6%$333,600 +5.4%
    2024$3,465 +6%$316,433 +5.7%
    2023$3,268 +10.9%$299,267 +6.1%
    2022$2,948 +1.6%$282,100 +1.6%
    2021$2,902 +1.5%$277,733 +1.6%
    2020$2,859 +1.5%$273,367 +1.6%
    2019$2,816 +7.6%$269,000 +4.2%
    2018$2,618 +3.8%$258,233 +4.4%
    2017$2,522 $247,467 +4.5%
    2016-- $236,700 +0.5%
    2015-- $235,433 +0.5%
    2014-- $234,167 +0.5%
    2013-- $232,900
    2012-- $232,900
    2011-- $232,900 -26.4%
    2010-- $316,600 +11.8%
    2009-- $283,212 +13.4%
    2008-- $249,826 +15.4%
    2007-- $216,440 +14%
    2006-- $189,922 +16.2%
    2005-- $163,406 +19.4%
    2004-- $136,890 +3%
    2003-- $132,896 +3.1%
    2002-- $128,903 +3.2%
    2001-- $124,910

    Find assessor info on the county website

    Neighborhood: 21113

    Nearby schools

    GreatSchools rating
    Schools provided by the listing agent
    • Elementary: Seven Oaks
    • Middle: Macarthur
    • High: Meade
    • District: Anne Arundel County Public Schools

    Source: Bright MLS. This data may not be complete. We recommend contacting the local school district to confirm school assignments for this home.

    Get a cash offer in 3 minutes
    Find out how much your home could sell for in as little as 3 minutes with a no-obligation cash offer.
    Estimated market value
    $423,100
    Get a cash offer in 3 minutes
    Find out how much your home could sell for in as little as 3 minutes with a no-obligation cash offer.
    Estimated market value
    $423,100