Skip main navigation
Closed
  • $1,050,000

    146 Lavender Bloom Loop, Mooresville, NC 28115

    4beds
    2,918sqft
    Single Family Residence
    Built in 2009
    0.13 Acres Lot
    $1,049,900 Zestimate®
    $360/sqft
    $2,682 Estimated rent

    Home value

    $1,049,900

    $997,000 - $1.10M

    $2,682/mo

    Zestimate® history
    Loading
    Loading...

    Owner options

    List your home for rent

    $2,682/mo

    Rent Zestimate®

    Find your next renter with Zillow Rental Manager. Plus, with online applications, you can quickly screen prospective tenants – for free.

    Learn more

    $2,682/mo

    Rent Zestimate®

    Refinance and save

    $7,702/mo

    Est. payment

    Refinancing to a lower rate could help reduce your monthly payments and save thousands over the life of the loan.

    See today's rates

    $7,702/mo

    Est. payment

    Explore your selling options

    Work with a Zillow partner agent

    Leverage their expertise and Zillow's premium Showcase listings to get your home seen by more buyers.

    Get started

    List with your own agent

    Get your home in front of millions of buyers by listing it on Zillow.

    Learn how to do it

    Sell it yourself

    Take full control of how buyers see your home on Zillow by listing For Sale by Owner (FSBO).

    List your home

    What's special

    Beautifully renovated bathBespoke finishesCustom hoodDesigner lightingFilled with natural lightCarefully selected high-end appointmentsPrivate paver courtyard
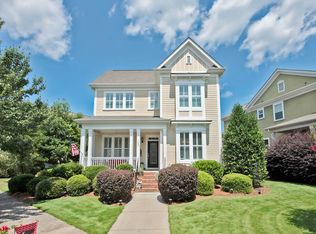
    Welcome to this exceptional Charleston-style home in Davidson Pointe, where timeless architecture meets thoughtfully curated luxury. Interior designer owned and extensively reimagined, this stunning residence showcases bespoke finishes rarely found in the neighborhood, including a beautifully remodeled kitchen and baths, designer lighting and wallpaper, upgraded millwork, fresh paint, premium carpet, elegant gold hardware, and carefully selected high-end appointments throughout. Filled with natural light, the open floor plan offers effortless flow for both everyday living and entertaining. A private office with French doors, currently enjoyed as a music room, provides flexible space to suit your lifestyle. The showpiece kitchen is as functional as it is beautiful, featuring marble countertops and backsplash with waterfall island, a Monogram professional gas range with double ovens, custom hood, cabinet-faced refrigerator and Bosch dishwasher, microwave drawer, pantry, and abundant custom cabinetry. The spacious main-level primary suite offers a custom walk-in closet and a beautifully renovated bath, while upstairs you'll find a loft, generously sized secondary bedrooms, two beautifully updated full baths, and an expansive bonus room opening to the covered upper porch. Double covered front porches illuminated by charming gas lanterns create unforgettable curb appeal, while the private paver courtyard and inviting side garden spaces offer peaceful settings for entertaining or relaxing around a fire pit. Davidson Pointe offers an exceptional lake lifestyle with access to peaceful Lake Davidson, a lakefront clubhouse and saltwater pool, paddlesport launch, lakeside green space, walking trails, and a central neighborhood park with fountain. Ideally located just minutes from historic downtown Davidson, Davidson College, the Langtree area, Lake Norman recreation, shopping, dining, Hwy 115, and I-77.

    Zillow last checked:

    Listing updated:

    Listed by:

    Brock Ford brockford@kw.com,

    Keller Williams Unified,

    Pamela Temple,

    Keller Williams Unified

    Bought with:

    Jan Ringeling

    Moody Residential LLC

    Source: Canopy MLS as distributed by MLS GRID,MLS#: 4406885MLS Logo

    Facts & features

    Interior

    Bedrooms & bathrooms
    • Bedrooms: 4
    • Bathrooms: 4
    • Full bathrooms: 3
    • 1/2 bathrooms: 1
    • Main level bedrooms: 1
    Primary bedroom
    • Level: Main
    Bedroom s
    • Level: Upper
    Bedroom s
    • Level: Upper
    Bedroom s
    • Level: Upper
    Bathroom full
    • Level: Main
    Bathroom half
    • Level: Main
    Bathroom full
    • Level: Upper
    Bathroom full
    • Level: Upper
    Dining room
    • Level: Main
    Family room
    • Level: Upper
    Kitchen
    • Level: Main
    Laundry
    • Level: Main
    Living room
    • Level: Main
    Loft
    • Level: Upper
    Office
    • Level: Main
    Heating
    • Forced Air, Natural Gas, Zoned
    Cooling
    • Ceiling Fan(s), Central Air, Zoned
    Appliances
    • Included: Dishwasher, Down Draft, Exhaust Hood, Gas Range, Gas Water Heater, Microwave, Refrigerator, Refrigerator with Ice Maker, Tankless Water Heater
    • Laundry: Laundry Room, Main Level
    Features
    • Breakfast Bar, Kitchen Island, Open Floorplan, Pantry, Walk-In Closet(s)
    • Flooring: Carpet, Tile, Wood
    • Doors: French Doors, Insulated Door(s)
    • Has basement: No
    • Attic: Pull Down Stairs
    • Fireplace features: Gas Log, Living Room
    Interior area
    • Total structure area: 2,918
    • Total interior livable area: 2,918 sqft
    • Finished area above ground: 2,918
    • Finished area below ground: 0

    Property

    Parking
    • Total spaces: 2
    • Parking features: Driveway, Detached Garage, Garage Faces Rear, On Street, Garage on Main Level
    • Garage spaces: 2
    • Has uncovered spaces: Yes
    Features
    • Levels: Two
    • Stories: 2
    • Patio & porch: Balcony, Covered, Front Porch, Patio
    • Pool features: Community
    • Fencing: Fenced
    • Waterfront features: Paddlesport Launch Site - Community
    • Body of water: Lake Davidson
    Lot
    • Size: 0.13 Acres
    • Dimensions: 27 x 127 x 71 x 107
    • Features: Cleared, Level, Private, Wooded
    Details
    • Parcel number: 4644987025.000
    • Zoning: NBH
    • Special conditions: Standard
    • Other equipment: Network Ready

    Construction

    Type & style
    • Home type: SingleFamily
    • Architectural style: Charleston
    • Property subtype: Single Family Residence
    Materials
    • Fiber Cement
    • Foundation: Crawl Space
    • Roof: Composition
    Condition
    • New construction: No
    • Year built: 2009
    Details
    • Builder model: Brittany II D
    • Builder name: Saussy Burbank

    Utilities & green energy

    • Sewer: Public Sewer
    • Water: City
    • Utilities for property: Cable Available, Electricity Connected, Fiber Optics, Underground Power Lines

    Community & HOA

    Community
    • Features: Cabana, Clubhouse, Lake Access, Picnic Area, Recreation Area, Sidewalks, Street Lights, Walking Trails
    • Security: Carbon Monoxide Detector(s), Smoke Detector(s)
    • Subdivision: Davidson Pointe
    HOA
    • Has HOA: Yes
    • HOA fee: $730 annually
    • HOA name: Mainstreet Management
    • HOA phone: 704-255-1266
    Location
    • Region: Mooresville

    Financial & listing details

    • Price per square foot: $360/sqft
    • Tax assessed value: $524,560
    • Annual tax amount: $4,078
    • Date on market: 7/23/2026
    • Cumulative days on market: 13 days
    • Listing terms: Cash,Conventional,VA Loan
    • Electric utility on property: Yes
    • Road surface type: Concrete, Paved

    Price history

    DateEventPrice
    9/17/2026Sold$1,050,000-2.3%$360/sqft
    Source: Canopy MLS as distributed by MLS GRID #4406885 Report a problem
    8/26/2026Pending sale$1,075,000$368/sqft
    Source: Canopy MLS as distributed by MLS GRID #4406885 Report a problem
    7/23/2026Listed for sale$1,075,000+41.9%$368/sqft
    Source: Canopy MLS as distributed by MLS GRID #4406885 Report a problem
    6/5/2024Sold$757,500-3.5%$260/sqft
    Source: Canopy MLS as distributed by MLS GRID #4106767 Report a problem
    5/11/2024Pending sale$785,000$269/sqft
    Source: Canopy MLS as distributed by MLS GRID #4106767 Report a problem
    4/21/2024Price change$785,000-1.8%$269/sqft
    Source: Canopy MLS as distributed by MLS GRID #4106767 Report a problem
    3/25/2024Price change$799,500-3.1%$274/sqft
    Source: Canopy MLS as distributed by MLS GRID #4106767 Report a problem
    2/25/2024Price change$824,900-1.2%$283/sqft
    Source: Canopy MLS as distributed by MLS GRID #4106767 Report a problem
    2/15/2024Listed for sale$835,000+87.6%$286/sqft
    Source: Canopy MLS as distributed by MLS GRID #4106767 Report a problem
    10/25/2019Sold$445,000+52.4%$153/sqft
    Source: Canopy MLS as distributed by MLS GRID #3550509 Report a problem
    2/2/2010Sold$292,000$100/sqft
    Source: Public Record Report a problem

    Public tax history

    YearProperty taxesTax assessment
    2025$4,078 $524,560
    2024$4,078 $524,560
    2023$4,078 +20.2%$524,560 +35.8%
    2022$3,392 -1.8%$386,340
    2021$3,454 $386,340
    2020$3,454 +1.1%$386,340
    2019$3,415 +11.3%$386,340 +20.4%
    2018$3,068 $320,840
    2017$3,068 $320,840
    2016$3,068 $320,840
    2015$3,068 +9.2%$320,840 +4.8%
    2014$2,809 $306,100
    2013-- $306,100
    2012-- $306,100
    2011-- $306,100 +7%
    2010-- $285,980 +853.3%
    2009-- $30,000
    2008-- $30,000
    2007-- $30,000
    Find assessor info on the county website

    Neighborhood: 28115

    Nearby schools

    GreatSchools rating
    Schools provided by the listing agent
    • Elementary: Coddle Creek
    • Middle: Woodland Heights
    • High: Lake Norman

    Source: Canopy MLS as distributed by MLS GRID. This data may not be complete. We recommend contacting the local school district to confirm school assignments for this home.

    Get a cash offer in 3 minutes
    Find out how much your home could sell for in as little as 3 minutes with a no-obligation cash offer.
    Estimated market value
    $1,049,900
    Get a cash offer in 3 minutes
    Find out how much your home could sell for in as little as 3 minutes with a no-obligation cash offer.
    Estimated market value
    $1,049,900