Welcome Home to Paradise! Just over 2,000 feet from the wide, sandy shores of South Bethany Beach and nestled along a serene canal with direct bay access, this stunning home truly offers the best of both worlds. Whether you're boating or paddling from your backyard dock or strolling to the beach with a good book and a chair, your hardest decision of the day might be choosing which to enjoy first... or doing both! Built in 2015 by the renowned Charlie Zonko in one of his final masterful projects, this home is a true gem. Impeccably maintained and in pristine, like-new condition, its high-end finishes and tasteful design create a luxurious yet relaxed coastal retreat. It's a place where you can unwind, recharge, and make lasting memories with friends and loved ones. The home is thoughtfully designed across three levels, all connected by a spacious elevator for ultimate convenience. The third floor is the heart of the home, featuring the main living areas and a gourmet kitchen outfitted with top-tier Wolf and Sub-Zero appliances. High ceilings, expansive windows, and sliding doors flood the space with light and frame beautiful views of the canal below. Gather in the open-concept great room by the wood-burning fireplace, enjoy cocktails at the wet bar with wine fridge, or dine al fresco on the screened porch or open deck—perfect for catching sunrises, sunsets, and the peaceful sounds of the water. The second floor is designed for comfort and privacy, featuring: A second primary suite with en-suite bath Two additional bright and spacious bedrooms A shared full bath A bonus living area with a wet bar and microwave Access to a large deck overlooking the backyard and canal On the first floor, you'll find a beautifully tiled foyer, generous storage, and convenient access to the outdoor shower—ideal for beach days. Throughout the home, you’ll find real hardwood flooring, plush carpeting in the bedrooms, and elegant tilework in the bathrooms and some common areas. Every detail speaks to craftsmanship, comfort, and class. Whether as a year-round residence or a seasonal escape, this home is a showplace designed for those who appreciate the finer things. Come make your beach dreams come true. Live the Lifestyle You Deserve!
Sold for $2,200,000
$2,200,000
146 Layton Dr, Bethany Beach, DE 19930
4beds
4,000sqft
Single Family Residence
Built in 2015
5,000 Square Feet Lot
$2,182,000 Zestimate®
$550/sqft
$3,517 Estimated rent
Home value
$2,182,000
$2.01M - $2.36M
$3,517/mo
Zestimate® history
Owner options
List your home for rent
$3,517/mo
Rent Zestimate®
Find your next renter with Zillow Rental Manager. Plus, with online applications, you can quickly screen prospective tenants – for free.
$3,517/mo
Rent Zestimate®
Refinance and save
$9,906/mo
Est. payment
Refinancing to a lower rate could help reduce your monthly payments and save thousands over the life of the loan.
$9,906/mo
Est. payment
Explore your selling options
Work with a Zillow partner agent
Leverage their expertise and Zillow's premium Showcase listings to get your home seen by more buyers.
Get startedList with your own agent
Get your home in front of millions of buyers by listing it on Zillow.
Learn how to do itSell it yourself
Take full control of how buyers see your home on Zillow by listing For Sale by Owner (FSBO).
List your homeWhat's special
Wide sandy shoresStrolling to the beachOutdoor showerTasteful designHigh-end finishesBackyard dockElegant tilework
Zillow last checked:
Listing updated:
Listed by:
STEVE ALEXANDER 443-497-4902,
Keller Williams Realty
Bought with:
STEVE ALEXANDER, 6579504
Keller Williams Realty
MARY NILES, RS-0024367
Keller Williams Realty
Source: Bright MLS,MLS#: DESU2092746
Facts & features
Interior
Bedrooms & bathrooms
- Bedrooms: 4
- Bathrooms: 4
- Full bathrooms: 3
- 1/2 bathrooms: 1
Rooms
- Room types: Living Room, Dining Room, Primary Bedroom, Bedroom 2, Bedroom 3, Kitchen, Foyer, Laundry, Office, Storage Room, Bathroom 1, Bathroom 2, Bonus Room, Primary Bathroom
Primary bedroom
- Features: Attached Bathroom, Bathroom - Walk-In Shower, Ceiling Fan(s), Flooring - Carpet, Walk-In Closet(s), Window Treatments
- Level: Upper
Primary bedroom
- Features: Attached Bathroom, Bathroom - Walk-In Shower, Cathedral/Vaulted Ceiling, Ceiling Fan(s), Flooring - Carpet, Lighting - Ceiling, Walk-In Closet(s), Window Treatments
- Level: Upper
Bedroom 2
- Features: Attached Bathroom, Ceiling Fan(s), Flooring - Carpet, Lighting - Ceiling, Recessed Lighting, Window Treatments, Balcony Access
- Level: Upper
Bedroom 3
- Features: Ceiling Fan(s), Flooring - Carpet, Lighting - Ceiling, Window Treatments
- Level: Upper
Primary bathroom
- Features: Attached Bathroom, Bathroom - Walk-In Shower, Cathedral/Vaulted Ceiling, Granite Counters, Double Sink, Flooring - Ceramic Tile, Flooring - Tile/Brick, Lighting - Ceiling, Lighting - Wall sconces
- Level: Upper
Bathroom 1
- Features: Attached Bathroom, Bathroom - Walk-In Shower, Granite Counters, Double Sink, Flooring - Ceramic Tile, Flooring - Tile/Brick, Lighting - Ceiling, Lighting - Wall sconces
- Level: Upper
Bathroom 2
- Features: Attached Bathroom, Bathroom - Tub Shower, Granite Counters, Double Sink, Flooring - Ceramic Tile, Flooring - Tile/Brick, Jack and Jill Bathroom, Lighting - Ceiling, Lighting - Wall sconces
- Level: Upper
Bonus room
- Features: Balcony Access, Breakfast Bar, Built-in Features, Ceiling Fan(s), Granite Counters, Flooring - Ceramic Tile, Flooring - Tile/Brick, Recessed Lighting, Wet Bar, Window Treatments
- Level: Upper
Dining room
- Features: Balcony Access, Breakfast Bar, Built-in Features, Cathedral/Vaulted Ceiling, Ceiling Fan(s), Dining Area, Flooring - HardWood, Flooring - Solid Hardwood, Kitchen - Gas Cooking, Lighting - Ceiling, Lighting - Pendants, Recessed Lighting, Living/Dining Room Combo, Pantry, Window Treatments, Wet Bar
- Level: Upper
Foyer
- Features: Flooring - Ceramic Tile
- Level: Main
Kitchen
- Features: Breakfast Bar, Cathedral/Vaulted Ceiling, Granite Counters, Flooring - HardWood, Flooring - Solid Hardwood, Kitchen - Propane Cooking, Lighting - Ceiling, Lighting - Pendants, Recessed Lighting, Living/Dining Room Combo, Window Treatments
- Level: Upper
Laundry
- Features: Built-in Features, Flooring - Ceramic Tile, Flooring - Tile/Brick, Lighting - Ceiling
- Level: Upper
Living room
- Features: Balcony Access, Built-in Features, Cathedral/Vaulted Ceiling, Ceiling Fan(s), Granite Counters, Fireplace - Wood Burning, Flooring - HardWood, Flooring - Solid Hardwood, Lighting - Ceiling, Recessed Lighting, Living/Dining Room Combo, Wet Bar, Window Treatments
- Level: Upper
Office
- Features: Flooring - Solid Hardwood, Recessed Lighting, Window Treatments
- Level: Upper
Screened porch
- Features: Ceiling Fan(s), Flooring - Renewable, Lighting - Ceiling, Lighting - Wall sconces
- Level: Upper
Storage room
- Features: Flooring - Concrete, Lighting - Ceiling, Recessed Lighting
- Level: Main
Heating
- Heat Pump, Wood Stove, Electric, Propane
Cooling
- Central Air, Electric, Other
Appliances
- Included: Microwave, Built-In Range, Range, Dishwasher, Disposal, Dryer, Exhaust Fan, Extra Refrigerator/Freezer, Self Cleaning Oven, Oven/Range - Gas, Range Hood, Refrigerator, Six Burner Stove, Stainless Steel Appliance(s), Washer, Water Heater, Electric Water Heater
- Laundry: Has Laundry, Lower Level, Washer In Unit, Dryer In Unit, Laundry Room
Features
- Bar, Bathroom - Walk-In Shower, Bathroom - Tub Shower, Built-in Features, Ceiling Fan(s), Combination Kitchen/Living, Combination Kitchen/Dining, Combination Dining/Living, Dining Area, Elevator, Open Floorplan, Kitchen - Gourmet, Kitchen Island, Pantry, Primary Bath(s), Recessed Lighting, Sound System, Upgraded Countertops, Wainscotting, Walk-In Closet(s), Dry Wall, High Ceilings
- Flooring: Carpet, Ceramic Tile, Hardwood, Tile/Brick, Wood
- Doors: Sliding Glass, Insulated
- Windows: Double Hung, Energy Efficient, Screens, Window Treatments
- Has basement: No
- Number of fireplaces: 1
- Fireplace features: Wood Burning, Flue for Stove, Equipment
Interior area
- Total structure area: 4,000
- Total interior livable area: 4,000 sqft
- Finished area above ground: 4,000
Property
Parking
- Total spaces: 6
- Parking features: Crushed Stone, Gravel, Private, Driveway, Under Home Parking, Surface, Attached Carport
- Carport spaces: 2
- Uncovered spaces: 4
Accessibility
- Accessibility features: Doors - Lever Handle(s), Accessible Elevator Installed
Features
- Levels: Three
- Stories: 3
- Patio & porch: Deck, Patio, Porch, Screened, Screened Porch
- Exterior features: Extensive Hardscape, Flood Lights, Outdoor Shower, Balcony
- Pool features: None
- Has view: Yes
- View description: Canal, Scenic Vista, Water
- Has water view: Yes
- Water view: Canal,Water
- Waterfront features: Private Dock Site, Canal, Boat - Powered, Canoe/Kayak, Fishing Allowed, Personal Watercraft (PWC), Private Access, Sail
- Frontage length: Water Frontage Ft: 50
Lot
- Size: 5,000 Square Feet
- Features: Bulkheaded, Fishing Available, Landscaped, Level, Rear Yard, Year Round Access, Other
Details
- Additional structures: Above Grade
- Parcel number: 13417.19216.00
- Zoning: TN
- Special conditions: Standard
Construction
Type & style
- Home type: SingleFamily
- Architectural style: Reverse,Traditional,Coastal
- Property subtype: Single Family Residence
Materials
- Batts Insulation, Cedar, Shingle Siding, Stick Built, Shake Siding, Glass, Frame, CPVC/PVC
- Foundation: Flood Vent, Pilings
- Roof: Architectural Shingle
Condition
- Excellent
- New construction: No
- Year built: 2015
Details
- Builder name: Charlie Zonko
Utilities & green energy
- Electric: 200+ Amp Service
- Sewer: Public Sewer
- Water: Private/Community Water
- Utilities for property: Cable Available, Propane, Propane - Community, Broadband, Cable, Satellite Internet Service
Community & HOA
Community
- Security: Electric Alarm, Main Entrance Lock, Motion Detectors, Smoke Detector(s)
- Subdivision: South Bethany Harbor
HOA
- Has HOA: No
Location
- Region: Bethany Beach
Financial & listing details
- Price per square foot: $550/sqft
- Tax assessed value: $1,215,800
- Annual tax amount: $3,557
- Date on market: 8/17/2025
- Listing agreement: Exclusive Agency
- Listing terms: Cash,Conventional
- Inclusions: Home Is Sold Furnished With Some Exclusions.
- Exclusions: See Attached List Of Exclusions
- Ownership: Fee Simple
- Road surface type: Paved
Price history
| Date | Event | Price |
|---|---|---|
| 9/12/2025 | Sold | $2,200,000+10%$550/sqft |
Source:  Bright MLS #DESU2092746 Report a problem Bright MLS #DESU2092746 Report a problem | ||
| 8/22/2025 | Pending sale | $1,999,900$500/sqft |
Source: Bright MLS #DESU2092746 Report a problem | ||
| 8/17/2025 | Listed for sale | $1,999,900$500/sqft |
Source: Bright MLS #DESU2092746 Report a problem | ||
Public tax history
| Year | Property taxes | Tax assessment |
|---|---|---|
| 2025 | $2,597 +46.9% | $607,900 +1322% |
| 2024 | $1,768 +0.1% | $42,750 |
| 2023 | $1,766 +1.6% | $42,750 |
| 2022 | $1,737 +3.1% | $42,750 |
| 2021 | $1,685 +4.8% | $42,750 |
| 2020 | $1,608 | $42,750 +1.1% |
| 2019 | $1,608 +1.5% | $42,300 |
| 2018 | $1,584 -1% | $42,300 |
| 2017 | $1,599 +12.5% | $42,300 |
| 2016 | $1,421 +639.4% | $42,300 |
| 2015 | $192 +1.5% | $42,300 +662.2% |
| 2014 | $189 -1.1% | $5,550 |
| 2013 | $191 -12.4% | $5,550 |
| 2012 | $218 -0.5% | $5,550 |
| 2011 | $220 | $5,550 |
| 2010 | $220 +0.4% | $5,550 |
| 2009 | $219 | $5,550 |
| 2008 | -- | -- |
| 2007 | -- | -- |
| 2006 | -- | -- |
| 2005 | -- | -- |
| 2004 | -- | -- |
| 2003 | -- | -- |
| 2002 | -- | -- |
| 2001 | -- | -- |
Find assessor info on the county website
Neighborhood: 19930
Nearby homes
- $915,2003 bd2 ba1.2k sqft144 Layton Dr, Bethany Beach, DE 19930Off Market

- $1,487,0003 bd2 ba1.1k sqft148 Layton Dr, Bethany Beach, DE 19930For Sale

- $1,105,8003 bd-- ba1.3k sqft145 Layton Dr, Bethany Beach, DE 19930Off Market
- $1,520,0004 bd3 ba2.6k sqft142 Layton Dr, Bethany Beach, DE 19930Sold
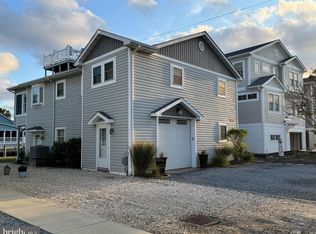
- $814,1002 bd2 ba1k sqft149 Layton Dr, Bethany Beach, DE 19930Off Market
- $1,107,4004 bd-- ba1.4k sqft150 Layton Dr, Bethany Beach, DE 19930Off Market
- $1,757,6004 bd5 ba3.8k sqft151 Layton Dr, Bethany Beach, DE 19930Off Market
- $852,0003 bd2 ba1.2k sqft143 Layton Dr, Bethany Beach, DE 19930Off Market
Nearby schools
GreatSchools rating
- 8/10Lord Baltimore Elementary SchoolGrades: K-5Distance: 3 mi
- 7/10Selbyville Middle SchoolGrades: 6-8Distance: 8.9 mi
- 6/10Indian River High SchoolGrades: 9-12Distance: 9.4 mi
Schools provided by the listing agent
- District: Indian River
Source: Bright MLS. This data may not be complete. We recommend contacting the local school district to confirm school assignments for this home.
Sell for more on Zillow
Get a Zillow Showcase℠ listing at no additional cost and you could sell for .
$2,182,000
2% more
+$43,640
With Zillow Showcase(estimated)
$2,225,640
- Delaware
- Sussex County
- South Bethany
- 19930
- 146 Layton Dr
Nearby cities
Nearby zip codes
Other South Bethany Topics
