Welcome to 146 Le Grande in Aurora | A home that truly has it all! As you enter, you're greeted by a spacious foyer and staircase leading to the second floor. The living room and dining room are both generous in size, perfect for entertaining. The updated kitchen showcases stainless steel appliances, ample cabinetry, and an inviting eating area near the back door - An ideal spot to enjoy your morning coffee while watching the kids play in the yard. The main floor also features an office and a convenient half bath, with beautiful hardwood flooring flowing throughout. Upstairs, you'll find five spacious bedrooms and two full baths, offering plenty of room for the whole family. Major updates include a new roof (2023), new windows (2023), new furnace and A/C (2022), and a new water heater (2024). Step outside to enjoy the beautiful pavered patio added in 2024, perfect for relaxing or entertaining in the fenced backyard. The home also includes a two-car garage and is ideally located near Aurora University, just minutes from West Aurora High School, shopping, and parks. This home truly blends comfort, convenience, and peace of mind! Come check it out before it's too late!
Closed
$390,000
146 Le Grande Blvd, Aurora, IL 60506
5beds
2,188sqft
Single Family Residence
Built in 1928
7,492 Square Feet Lot
$407,300 Zestimate®
$178/sqft
$3,102 Estimated rent
Home value
$407,300
$367,000 - $452,000
$3,102/mo
Zestimate® history
Owner options
List your home for rent
$3,102/mo
Rent Zestimate®
Find your next renter with Zillow Rental Manager. Plus, with online applications, you can quickly screen prospective tenants – for free.
$3,102/mo
Rent Zestimate®
Refinance and save
$2,847/mo
Est. payment
Refinancing to a lower rate could help reduce your monthly payments and save thousands over the life of the loan.
$2,847/mo
Est. payment
Explore your selling options
Work with a Zillow partner agent
Leverage their expertise and Zillow's premium Showcase listings to get your home seen by more buyers.
Get startedList with your own agent
Get your home in front of millions of buyers by listing it on Zillow.
Learn how to do itSell it yourself
Take full control of how buyers see your home on Zillow by listing For Sale by Owner (FSBO).
List your homeWhat's special
Fenced backyardFive spacious bedroomsBeautiful pavered patioUpdated kitchenSpacious foyerAmple cabinetryInviting eating area
Zillow last checked:
Listing updated:
Listed by:
Monica Navarro 630-506-1005,
John Greene Realtor
Bought with:
Kimberly Adams
Seven Three One Realty LLC
Source: MRED as distributed by MLS GRID,MLS#: 12491775
Facts & features
Interior
Bedrooms & bathrooms
- Bedrooms: 5
- Bathrooms: 3
- Full bathrooms: 2
- 1/2 bathrooms: 1
Rooms
- Room types: Office, Bedroom 5, Eating Area
Primary bedroom
- Features: Flooring (Hardwood), Window Treatments (Curtains/Drapes)
- Level: Second
- Area: 231 Square Feet
- Dimensions: 21X11
Bedroom 2
- Features: Flooring (Hardwood), Window Treatments (Curtains/Drapes)
- Level: Second
- Area: 110 Square Feet
- Dimensions: 10X11
Bedroom 3
- Features: Flooring (Hardwood), Window Treatments (Curtains/Drapes)
- Level: Second
- Area: 90 Square Feet
- Dimensions: 10X9
Bedroom 4
- Features: Flooring (Hardwood)
- Level: Second
- Area: 110 Square Feet
- Dimensions: 11X10
Bedroom 5
- Features: Flooring (Hardwood)
- Level: Second
- Area: 120 Square Feet
- Dimensions: 12X10
Dining room
- Features: Flooring (Hardwood), Window Treatments (Curtains/Drapes)
- Level: Main
- Area: 154 Square Feet
- Dimensions: 14X11
Eating area
- Features: Flooring (Ceramic Tile)
- Level: Main
- Area: 90 Square Feet
- Dimensions: 10X9
Kitchen
- Features: Kitchen (Eating Area-Table Space, Pantry-Closet), Flooring (Ceramic Tile)
- Level: Main
- Area: 100 Square Feet
- Dimensions: 10X10
Living room
- Features: Flooring (Hardwood), Window Treatments (All)
- Level: Main
- Area: 276 Square Feet
- Dimensions: 23X12
Office
- Features: Flooring (Hardwood)
- Level: Main
- Area: 120 Square Feet
- Dimensions: 12X10
Heating
- Natural Gas, Forced Air
Cooling
- Central Air
Appliances
- Included: Range, Microwave, Dishwasher, Disposal
Features
- Built-in Features, Walk-In Closet(s), Bookcases, Separate Dining Room, Pantry
- Flooring: Hardwood
- Basement: Partially Finished,Full
- Attic: Interior Stair
- Number of fireplaces: 1
- Fireplace features: Wood Burning, Living Room
Interior area
- Total structure area: 0
- Total interior livable area: 2,188 sqft
Property
Parking
- Total spaces: 2
- Parking features: Yes, Garage Owned, Detached, Garage
- Garage spaces: 2
Accessibility
- Accessibility features: No Disability Access
Features
- Stories: 2
Lot
- Size: 7,492 Square Feet
- Dimensions: 50 X 150
Details
- Parcel number: 1520426008
- Special conditions: None
Construction
Type & style
- Home type: SingleFamily
- Property subtype: Single Family Residence
Materials
- Vinyl Siding
- Roof: Asphalt
Condition
- New construction: No
- Year built: 1928
Utilities & green energy
- Sewer: Public Sewer
- Water: Public
Community & HOA
HOA
- Services included: None
Location
- Region: Aurora
Financial & listing details
- Price per square foot: $178/sqft
- Annual tax amount: $7,912
- Date on market: 10/9/2025
- Listing terms: Conventional
- Ownership: Fee Simple
Price history
| Date | Event | Price |
|---|---|---|
| 11/14/2025 | Sold | $390,000-2.5%$178/sqft |
Source:  MRED as distributed by MLS GRID #12491775 Report a problem MRED as distributed by MLS GRID #12491775 Report a problem | ||
| 10/14/2025 | Contingent | $399,900$183/sqft |
Source: MRED as distributed by MLS GRID #12491775 Report a problem | ||
| 10/9/2025 | Listed for sale | $399,900-4.8%$183/sqft |
Source: MRED as distributed by MLS GRID #12491775 Report a problem | ||
| 10/9/2025 | Listing removed | $420,000$192/sqft |
Source: MRED as distributed by MLS GRID #12476104 Report a problem | ||
| 9/25/2025 | Listed for sale | $420,000+38.8%$192/sqft |
Source: MRED as distributed by MLS GRID #12476104 Report a problem | ||
| 10/14/2021 | Sold | $302,500-2.4%$138/sqft |
Source: MRED as distributed by MLS GRID #11156496 Report a problem | ||
| 9/1/2021 | Contingent | $309,900$142/sqft |
Source: MRED as distributed by MLS GRID #11156496 Report a problem | ||
| 8/18/2021 | Price change | $309,900-3.2%$142/sqft |
Source: MRED as distributed by MLS GRID #11156496 Report a problem | ||
| 7/15/2021 | Listed for sale | $320,000+30.1%$146/sqft |
Source: MRED as distributed by MLS GRID #11156496 Report a problem | ||
| 3/1/2019 | Sold | $246,000+23%$112/sqft |
Source: Agent Provided Report a problem | ||
| 9/30/2013 | Sold | $200,000+33.3%$91/sqft |
Source: Agent Provided Report a problem | ||
| 2/15/2012 | Sold | $150,000-53.8%$69/sqft |
Source: Agent Provided Report a problem | ||
| 6/14/2007 | Sold | $324,500$148/sqft |
Source: Agent Provided Report a problem | ||
Public tax history
Tax history is unavailable.
Neighborhood: Boulevard District
Nearby homes
- $327,6003 bd1 ba1.4k sqft150 Le Grande Blvd, Aurora, IL 60506Off Market
- $339,0003 bd2 ba1.7k sqft142 Le Grande Blvd, Aurora, IL 60506Off Market
- $375,1003 bd2 ba1.7k sqft138 Le Grande Blvd, Aurora, IL 60506Off Market
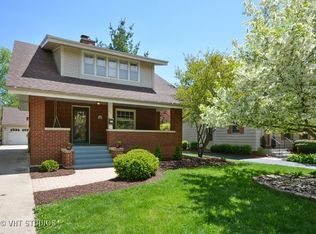
- $419,7004 bd3 ba2.8k sqft156 Le Grande Blvd, Aurora, IL 60506Off Market

- $236,8002 bd1 ba994 sqft143 S Commonwealth Ave, Aurora, IL 60506Off Market
- $304,500-- bd-- ba1.3k sqft134 Le Grande Blvd, Aurora, IL 60506Off Market
- $347,1005 bd1 ba1.8k sqft149 S Commonwealth Ave, Aurora, IL 60506Off Market
- $283,6003 bd1 ba1.6k sqft141 S Commonwealth Ave, Aurora, IL 60506Off Market
Nearby schools
GreatSchools rating
- 6/10Freeman Elementary SchoolGrades: PK-5Distance: 0.3 mi
- 6/10Washington Middle SchoolGrades: 6-8Distance: 1.2 mi
- 4/10West Aurora High SchoolGrades: 9-12Distance: 0.4 mi
Schools provided by the listing agent
- Elementary: Freeman Elementary School
- Middle: Washington Middle School
- High: West Aurora High School
- District: 129
Source: MRED as distributed by MLS GRID. This data may not be complete. We recommend contacting the local school district to confirm school assignments for this home.
Get a cash offer in 3 minutes
Find out how much your home could sell for in as little as 3 minutes with a no-obligation cash offer.
Estimated market value
$407,300
Get a cash offer in 3 minutes
Find out how much your home could sell for in as little as 3 minutes with a no-obligation cash offer.
Estimated market value
$407,300
- Illinois
- Kane County
- Aurora
- 60506
- Boulevard District
- 146 Le Grande Blvd
Nearby cities
Nearby neighborhoods
Nearby zip codes
Other Aurora Topics
