Skip main navigation
For sale
  • Price cut: $10K (5/15)
    $465,000

    146 Legion Ln, State College, PA 16801

    4beds
    2,018sqft
    : 
    Loading
    Get pre-qualified
    Single Family Residence
    Built in 1960
    0.29 Acres Lot
    $455,600 Zestimate®
    $230/sqft
    $-- HOA

    What's special

    Partially finished basementNew roofFreshly painted inviting homeNewly installed drivewayCozy cape-style retreatPartial log framingNew ductless mini-split system
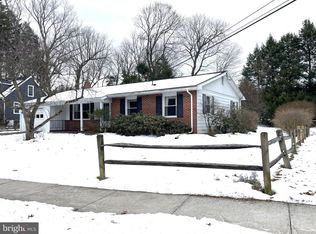
    Tucked along a quiet street in the former Manor Hills neighborhood of State College Borough, this freshly painted inviting home blends partial log framing with the warmth and character of a cozy Cape-style retreat. Recent updates include a new roof, new ductless mini-split system and newly installed driveway, providing added value and peace of mind. The property also holds an active rental permit, offering excellent flexibility for both owner-occupants and investors.Its prime location—just steps from Lederer Park and Walnut Springs Park—offers easy access to downtown, shopping, Penn State University, Beaver Stadium, Easterly Parkway Elementary, State College Area High School, Welch Pool, and more. Start your day with a peaceful moment on the front porch swing, or relax on the rear deck just off the first-floor bedroom, where you can take in the calming sounds of nature. Upstairs, you'll find three additional bedrooms and a shared full bath, while the partially finished basement adds flexibility with a separate room featuring a walk-out slider to the yard, along with an additional full bath. The generous side yard, once used for gardening, enjoys abundant sunlight, and the remaining outdoor space offers a blank canvas ready for your personal touch.
    85 days
    |
    962
    |
    64
    |

    Zillow last checked:

    Listing updated:

    Listed by:

    Jie Peng 814-231-8200,

    RE/MAX Centre Realty 8142318200

    Source: Bright MLS,MLS#: PACE2518572MLS Logo

    Loading...

      Facts & features

      Interior

      Bedrooms & bathrooms
      • Bedrooms: 4
      • Bathrooms: 3
      • Full bathrooms: 3
      • Main level bathrooms: 1
      • Main level bedrooms: 1
      Rooms
      • Room types: Dining Room, Bedroom 2, Bedroom 3, Bedroom 4, Kitchen, Family Room, Den, Bedroom 1, Recreation Room, Full Bath
      Bedroom 1
      • Level: Main
      • Area: 154 Square Feet
      • Dimensions: 14 X 11
      Bedroom 2
      • Level: Upper
      • Area: 154 Square Feet
      • Dimensions: 14 X 11
      Bedroom 3
      • Level: Upper
      • Area: 110 Square Feet
      • Dimensions: 10 X 11
      Bedroom 4
      • Level: Upper
      • Area: 140 Square Feet
      • Dimensions: 14 X 10
      Den
      • Level: Main
      • Area: 144 Square Feet
      • Dimensions: 9 X 16
      Dining room
      • Level: Main
      • Area: 104 Square Feet
      • Dimensions: 13 X 8
      Family room
      • Level: Main
      • Area: 286 Square Feet
      • Dimensions: 13 X 22
      Other
      • Level: Main
      • Area: 55 Square Feet
      • Dimensions: 5 X 11
      Other
      • Level: Upper
      • Area: 55 Square Feet
      • Dimensions: 5 X 11
      Other
      • Level: Lower
      • Area: 54 Square Feet
      • Dimensions: 6 X 9
      Kitchen
      • Level: Main
      • Area: 88 Square Feet
      • Dimensions: 8 X 11
      Recreation room
      • Level: Lower
      • Area: 120 Square Feet
      • Dimensions: 8 X 15
      Heating
      • Hot Water, Other, Natural Gas, Electric
      Cooling
      • Ductless, Electric
      Appliances
      • Included: Gas Water Heater
      • Laundry: In Basement
      Features
      • Dining Area
      • Flooring: Luxury Vinyl
      • Basement: Partially Finished
      • Number of fireplaces: 1
      • Fireplace features: Wood Burning
      Interior area
      • Total structure area: 2,018
      • Total interior livable area: 2,018 sqft
      • Finished area above ground: 1,858
      • Finished area below ground: 160

      Property

      Parking
      • Total spaces: 1
      • Parking features: Garage Faces Front, Attached, Driveway
      • Attached garage spaces: 1
      • Has uncovered spaces: Yes
      Accessibility
      • Accessibility features: None
      Features
      • Levels: Two
      • Stories: 2
      • Patio & porch: Deck, Porch
      • Pool features: None
      Lot
      • Size: 0.29 Acres
      Details
      • Additional structures: Above Grade, Below Grade
      • Parcel number: 36023,103,0000
      • Zoning: R
      • Special conditions: Standard

      Construction

      Type & style
      • Home type: SingleFamily
      • Architectural style: Traditional
      • Property subtype: Single Family Residence
      Materials
      • Cedar, Shake Siding
      • Foundation: Other
      • Roof: Shingle
      Condition
      • New construction: No
      • Year built: 1960

      Utilities & green energy

      • Sewer: Public Sewer
      • Water: Public

      Community & HOA

      Community
      • Subdivision: State College Boro
      HOA
      • Has HOA: No
      Location
      • Region: State College
      • Municipality: STATE COLLEGE BORO

      Financial & listing details

      • Price per square foot: $230/sqft
      • Tax assessed value: $55,545
      • Annual tax amount: $4,759
      • Date on market: 4/20/2026
      • Listing agreement: Exclusive Right To Sell
      • Ownership: Fee Simple

        Estimated market value

        $455,600

        $433,000 - $478,000

        $2,130/mo

        Price history

        DateEventPrice
        5/15/2026Price change$465,000-2.1%$230/sqft
        Source: Bright MLS #PACE2518572 Report a problem
        4/20/2026Listed for sale$475,000+58.3%$235/sqft
        Source: Bright MLS #PACE2518572 Report a problem
        5/5/2022Sold$300,000-7.4%$149/sqft
        Source: Bright MLS #PACE2272706 Report a problem
        4/23/2022Pending sale$324,000$161/sqft
        Source: Centre County Association of Realtors #74277 Report a problem
        3/28/2022Listed for sale$324,000$161/sqft
        Source: Centre County Association of Realtors #74277 Report a problem

        Public tax history

        YearProperty taxesTax assessment
        2024$4,368 +1.7%$55,545
        2023$4,295 +7.1%$55,545
        2022$4,010 +2%$55,545
        2021$3,932 +33.8%--
        2020$2,938 +1.5%$54,465
        2019$2,895 +23%$54,465
        2018$2,354 $54,465
        2017-- $54,465
        2016-- $54,465
        2015-- $54,465
        2014-- $54,465
        2013-- $54,465
        2012-- $54,465
        2011-- $54,465
        2010-- $54,465
        2009-- $54,465
        2006-- $54,465
        2005-- $54,465
        2004-- $54,465
        2003-- $54,465
        2002-- $54,465
        2000-- $54,465
        Find assessor info on the county website

        Monthly payment

        Est. payment

        Payment breakdown

        Explore the cost of this home by adjusting the details. Changes won't be saved.
        All calculations are estimates and provided by Zillow, Inc. for informational purposes only. Actual amounts may vary.
        HOA fees may include property taxes on listings classified as Co-Ops. Contact the listing agent and/or owner for fee details.
        Mortgage interest rates are dependent on a number of factors, including credit score, down payment, and repayment length. Interest rate data provided by Zillow Group Marketplace, Inc. as of 1/1/1970 from various mortgage lenders with which we have lead or other similar arrangements; the Estimated Payment is an average of those rates.
        See how much you could borrow to make a competitive offer.

        Climate risks

        Neighborhood: 16801

        Getting around

        28 / 100
        Car-Dependent
        32 / 100
        Some Transit
        54 / 100
        Bikeable

        Nearby schools

        GreatSchools rating
        Schools provided by the listing agent
        • District: State College Area

        Source: Bright MLS. This data may not be complete. We recommend contacting the local school district to confirm school assignments for this home.

        A local agent can set up tours, give advice and negotiate with sellers.

        Browse local experts

        Similar homes