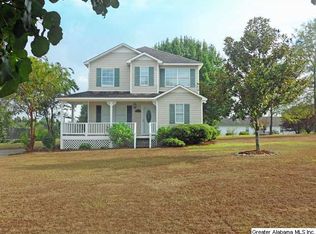
Homes in this sought-after neighborhood rarely become available! Tucked away on a quiet cul-de-sac, this home sits on a level 1 acre lot w/ a partially fenced in yard- perfect for entertaining, pets, or play. (Front & back porches are both covered so you can stay in the shade and still enjoy your land.) Since 2022, this home has been thoughtfully updated with a new roof, HVAC system, water heater, kitchen appliances, flooring in several rooms, and new interior paint throughout. The main level features 3 bedrooms and 2 full bathrooms, a large living room with a brick fireplace surrounded by beautiful built in bookcases, a huge kitchen with tons of cabinet and counter space, and a main level laundry room. The full unfinished basement provides endless possibilities for storage, a workshop, or future expansion. It's located only a couple of minutes from the interstate- perfect for Bham or Cullman commuters. Don't miss this opportunity - schedule your showing today!
Sold for $280,000
$280,000
146 Lelia Dr, Warrior, AL 35180
3beds
1,470sqft
Single Family Residence
Built in 1999
1 Acres Lot
$274,200 Zestimate®
$190/sqft
$1,461 Estimated rent
Home value
$274,200
$184,000 - $411,000
$1,461/mo
Zestimate® history
Owner options
List your home for rent
$1,461/mo
Rent Zestimate®
Find your next renter with Zillow Rental Manager. Plus, with online applications, you can quickly screen prospective tenants – for free.
$1,461/mo
Rent Zestimate®
Refinance and save
$1,701/mo
Est. payment
Refinancing to a lower rate could help reduce your monthly payments and save thousands over the life of the loan.
$1,701/mo
Est. payment
Explore your selling options
Work with a Zillow partner agent
Leverage their expertise and Zillow's premium Showcase listings to get your home seen by more buyers.
Get startedList with your own agent
Get your home in front of millions of buyers by listing it on Zillow.
Learn how to do itSell it yourself
Take full control of how buyers see your home on Zillow by listing For Sale by Owner (FSBO).
List your homeWhat's special
Main level laundry roomNew interior paint throughoutPartially fenced in yardFull unfinished basementQuiet cul-de-sac
Zillow last checked:
Listing updated:
Listed by:
Summer Glover CELL:2054924127,
Sweet HOMElife Real Estate
Bought with:
Andrea Rouse
RE/MAX on Main
Source: GALMLS,MLS#: 21458340
Facts & features
Interior
Bedrooms & bathrooms
- Bedrooms: 3
- Bathrooms: 2
- Full bathrooms: 2
Rooms
- Room types: Bedroom, Bathroom, Kitchen, Master Bathroom, Master Bedroom
Primary bedroom
- Level: First
Bedroom 1
- Level: First
Bedroom 2
- Level: First
Primary bathroom
- Level: First
Bathroom 1
- Level: First
Kitchen
- Features: Laminate Counters
- Level: First
Living room
- Level: First
Basement
- Area: 0
Heating
- Central
Cooling
- Central Air, Ceiling Fan(s)
Appliances
- Included: Dishwasher, Electric Oven, Refrigerator, Electric Water Heater
- Laundry: Electric Dryer Hookup, Washer Hookup, Main Level, Laundry Room, Laundry (ROOM), Yes
Features
- None, Soaking Tub
- Flooring: Carpet, Laminate, Vinyl
- Basement: Full,Unfinished,Concrete
- Attic: Pull Down Stairs,Yes
- Number of fireplaces: 1
- Fireplace features: Brick (FIREPL), Living Room, Gas
Interior area
- Total interior livable area: 1,470 sqft
- Finished area above ground: 1,470
- Finished area below ground: 0
Property
Parking
- Total spaces: 2
- Parking features: Basement, Driveway, Garage Faces Side
- Attached garage spaces: 2
- Has uncovered spaces: Yes
Features
- Levels: One
- Stories: 1
- Patio & porch: Covered (DECK), Deck
- Pool features: None
- Fencing: Fenced
- View description: None
- Waterfront features: No
Lot
- Size: 1 Acres
- Features: Cul-De-Sac
Details
- Parcel number: 2308340000028.020
- Special conditions: N/A
Construction
Type & style
- Home type: SingleFamily
- Property subtype: Single Family Residence
Materials
- Vinyl Siding
- Foundation: Basement
Condition
- Year built: 1999
Utilities & green energy
- Sewer: Septic Tank
- Water: Public
Community & HOA
Community
- Subdivision: Tavel
Location
- Region: Warrior
Financial & listing details
- Price per square foot: $190/sqft
- Tax assessed value: $201,620
- Annual tax amount: $598
- Price range: $280K - $280K
- Date on market: 7/8/2026
Price history
| Date | Event | Price |
|---|---|---|
| 8/14/2026 | Sold | $280,000$190/sqft |
Source:  GALMLS #21458340 Report a problem GALMLS #21458340 Report a problem | ||
| 7/15/2026 | Contingent | $280,000$190/sqft |
Source: GALMLS #21458340 Report a problem | ||
| 7/8/2026 | Listed for sale | $280,000$190/sqft |
Source: GALMLS #21458340 Report a problem | ||
Public tax history
| Year | Property taxes | Tax assessment |
|---|---|---|
| 2025 | $598 | $20,180 +4.6% |
| 2024 | -- | $19,300 |
| 2023 | -- | $19,300 +19% |
| 2022 | -- | $16,220 +10.2% |
| 2021 | $3,053 | $14,720 +3.1% |
| 2020 | -- | $14,280 +5.8% |
| 2019 | -- | $13,500 +0.1% |
| 2018 | -- | $13,480 +3.2% |
| 2017 | -- | $13,060 +4.1% |
| 2015 | $350 -5.5% | $12,540 -4.7% |
| 2014 | $370 | $13,160 -13.5% |
| 2013 | $370 | $15,220 +0.7% |
| 2012 | -- | $15,120 -4.2% |
| 2011 | -- | $15,780 |
| 2010 | $455 +4.3% | $15,780 +3.8% |
| 2008 | $436 +27.2% | $15,200 -86% |
| 2003 | $343 +5.2% | $108,700 +5.2% |
| 2002 | $326 -12.2% | $103,340 +899.4% |
| 2000 | $371 | $10,340 |
Find assessor info on the county website
Neighborhood: 35180
Nearby homes
- $259,0003 bd2 ba1.4k sqft148 Lelia Dr, Warrior, AL 35180For Sale

- $342,0003 bd3 ba2.1k sqft138 Lelia Dr, Warrior, AL 35180Sold

- $279,5005 bd3 ba1.4k sqft115 Tavel Rd, Warrior, AL 35180Off Market
- $238,0003 bd3 ba1.4k sqft155 Tavel Rd, Warrior, AL 35180Off Market
- $199,700-- bd1 ba1.3k sqft126 Lelia Dr, Warrior, AL 35180Off Market
- $200,200-- bd1 ba1.4k sqft201 Tavel Rd, Warrior, AL 35180Off Market
- $185,900-- bd-- ba1.3k sqft85 Tavel Rd, Warrior, AL 35180Off Market
- $166,600-- bd-- ba1.5k sqft54 Tavel Rd, Warrior, AL 35180Off Market
Nearby schools
GreatSchools rating
- 6/10Hayden Primary SchoolGrades: PK-2Distance: 4.3 mi
- 5/10Hayden High SchoolGrades: 8-12Distance: 4.5 mi
- 7/10Hayden Elementary SchoolGrades: 3-4Distance: 4.3 mi
Schools provided by the listing agent
- Elementary: Hayden
- Middle: Hayden
- High: Hayden
Source: GALMLS. This data may not be complete. We recommend contacting the local school district to confirm school assignments for this home.
Get a cash offer in 3 minutes
Find out how much your home could sell for in as little as 3 minutes with a no-obligation cash offer.
Estimated market value
$274,200
Get a cash offer in 3 minutes
Find out how much your home could sell for in as little as 3 minutes with a no-obligation cash offer.
Estimated market value
$274,200
- Alabama
- Blount County
- Warrior
- 35180
- 146 Lelia Dr
