Skip main navigation
Sold for $486,000
  • $486,000

    146 Leonine Holw, Crestview, FL 32536

    4beds
    3,086sqft
    Single Family Residence
    Built in 2014
    0.36 Acres Lot
    $507,100 Zestimate®
    $157/sqft
    $3,283 Estimated rent

    Home value

    $507,100

    $482,000 - $532,000

    $3,283/mo

    Zestimate® history
    Loading
    Loading...

    Owner options

    List your home for rent

    $3,283/mo

    Rent Zestimate®

    Find your next renter with Zillow Rental Manager. Plus, with online applications, you can quickly screen prospective tenants – for free.

    Learn more

    $3,283/mo

    Rent Zestimate®

    Refinance and save

    $3,118/mo

    Est. payment

    Refinancing to a lower rate could help reduce your monthly payments and save thousands over the life of the loan.

    See today's rates

    $3,118/mo

    Est. payment

    Explore your selling options

    Work with a Zillow partner agent

    Leverage their expertise and Zillow's premium Showcase listings to get your home seen by more buyers.

    Get started

    List with your own agent

    Get your home in front of millions of buyers by listing it on Zillow.

    Learn how to do it

    Sell it yourself

    Take full control of how buyers see your home on Zillow by listing For Sale by Owner (FSBO).

    List your home

    What's special

    Huge bonus roomLarge officeOutdoor living spaceBeautiful granite countertopsSplit floor planFormal dining room
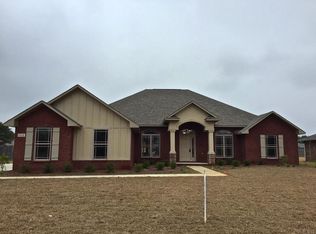
    Upon entering this beautiful home, you are greeted by the inviting foyer. On the right hand side you see the beautiful, formal dining room and on the left-hand side you have a large office that could also be a beautiful playroom. This home is a split floor plan with the main bedroom on one side and the additional bedrooms on the other side of the home. This home has beautiful granite countertops in the kitchen. It has a huge bonus room that overlooks a serene outdoor living space with an enclosed salt water pool. This home will be coming with a 13 month home warranty. Seller will also contribute some closing costs with a full price offer. Schedule your showing today with your favorite realtor to see this meticulously kept pool home.

    Zillow last checked:

    Listing updated:

    Listed by:

    Blue Wave Group 850-353-4196,

    Coldwell Banker Realty,

    Tammy Philpot,

    Coldwell Banker Realty

    Bought with:

    The Allen Adams Team

    850 Properties - Santa Rosa Beach

    Source: ECAOR,MLS#: 926803MLS Logo

    Facts & features

    Interior

    Bedrooms & bathrooms
    • Bedrooms: 4
    • Bathrooms: 3
    • Full bathrooms: 3
    Primary bedroom
    • Level: First
    • Area: 324 Square Feet
    • Dimensions: 18 x 18
    Bedroom
    • Level: First
    • Area: 196 Square Feet
    • Dimensions: 14 x 14
    Dining room
    • Level: First
    • Area: 156 Square Feet
    • Dimensions: 13 x 12
    Florida room
    • Level: First
    • Area: 336 Square Feet
    • Dimensions: 24 x 14
    Kitchen
    • Level: First
    • Area: 169 Square Feet
    • Dimensions: 13 x 13
    Office
    • Level: First
    • Area: 378 Square Feet
    • Dimensions: 21 x 18
    Heating
    • Central
    Cooling
    • Central Air, Ceiling Fan(s)
    Appliances
    • Included: Dishwasher, Disposal, Microwave, Gas Water Heater
    • Laundry: Washer/Dryer Hookup
    Features
    • Tray Ceiling(s), Pantry
    • Flooring: Tile
    • Windows: Window Treatments
    • Has fireplace: Yes
    • Common walls with other units/homes: No Common Walls
    Interior area
    • Total structure area: 3,086
    • Total interior livable area: 3,086 sqft

    Property

    Parking
    • Total spaces: 2
    • Parking features: Garage Door Opener, Garage
    • Attached garage spaces: 2
    Features
    • Stories: 1
    • Patio & porch: Porch
    • Exterior features: Private Yard, Lawn Pump
    • Has private pool: Yes
    • Pool features: Pool - Enclosed
    Lot
    • Size: 0.36 Acres
    • Dimensions: 79 x 81
    Details
    • Additional structures: Yard Building
    • Parcel number: 353N241001000B0270
    • Zoning description: Resid Single Family

    Construction

    Type & style
    • Home type: SingleFamily
    • Architectural style: Craftsman
    • Property subtype: Single Family Residence
    Materials
    • Frame, Brick
    • Foundation: Slab
    • Roof: Shingle
    Condition
    • Construction Complete
    • New construction: No
    • Year built: 2014

    Utilities & green energy

    • Water: Public

    Community & HOA

    Community
    • Security: Security System, Smoke Detector(s)
    • Subdivision: FOX VALLEY
    HOA
    • Has HOA: Yes
    • Services included: Maintenance Grounds
    Location
    • Region: Crestview

    Financial & listing details

    • Price per square foot: $157/sqft
    • Tax assessed value: $411,442
    • Annual tax amount: $3,641
    • Date on market: 7/8/2023

    Price history

    DateEventPrice
    12/13/2023Sold$486,000$157/sqft
    Source: Public Record Report a problem
    9/5/2023Sold$486,000+2.3%$157/sqft
    Source: ECAOR #926803 Report a problem
    7/18/2023Pending sale$475,000$154/sqft
    Source: ECAOR #926803 Report a problem
    7/8/2023Listed for sale$475,000+66.7%$154/sqft
    Source: ECAOR #926803 Report a problem
    1/6/2015Sold$285,000$92/sqft
    Source: ECAOR #708620 Report a problem
    6/27/2014Listed for sale$285,000$92/sqft
    Source: Thomas Home Corporation Realty #708620 Report a problem

    Public tax history

    YearProperty taxesTax assessment
    2024$6,574 +75.4%$411,442 +47.9%
    2023$3,747 +2.9%$278,168 +3%
    2022$3,641 +0.6%$270,066 +3%
    2021$3,619 +1.1%$262,200 +1.4%
    2020$3,580 +1.7%$258,580 +2.3%
    2019$3,520 +1.3%$252,766 +1.9%
    2018$3,474 $248,053 +2.1%
    2017$3,474 +1.1%$242,951 +12%
    2016$3,435 +15.4%$216,896 +2.5%
    2015$2,977 -20.5%$211,543 +891.9%
    2014$3,743 $21,326
    2013-- $21,326
    2012-- $21,326 -3.5%
    2011-- $22,100
    2010-- $22,100 +21.4%
    2009-- $18,200 -61.7%
    2008-- $47,500 -13.6%
    2007-- $55,000
    2006-- $55,000
    Find assessor info on the county website

    Neighborhood: 32536

    Nearby schools

    GreatSchools rating
    Schools provided by the listing agent
    • Elementary: Northwood
    • Middle: Davidson
    • High: Crestview

    Source: ECAOR. This data may not be complete. We recommend contacting the local school district to confirm school assignments for this home.

    Get pre-qualified for a loan
    At Zillow Home Loans, we can pre-qualify you in as little as 5 minutes with no impact to your credit score.

    An equal housing lender. NMLS #10287.

    Sell for more on Zillow
    Get a Zillow Showcase℠ listing at no additional cost and you could sell for .
    $507,100
    2% more
    +$10,142
    With Zillow Showcase(estimated)
    $517,242