Fully renovated 2 bed, 2 bath beauty is minutes from Our Lady of the Lake University and Lackland AFB-so your commute can be shorter than your coffee order. Enjoy granite countertops that sparkle like your good decisions and a brand-new HVAC to keep Texas from doing Texas. Both bathrooms feature custom tile designs that might make you suddenly care about grout. Out back, a large fenced yard delivers privacy for pets, parties, or practicing your victory dance after closing. Clean, cute, and ready-just add you.
Sold
Price Unknown
146 Leroux, San Antonio, TX 78207
2beds
1,110sqft
Single Family Residence
Built in 1949
4,704 Square Feet Lot
$-- Zestimate®
$--/sqft
$1,400 Estimated rent
Home value
Not available
Estimated sales range
Not available
$1,400/mo
Zestimate® history
Owner options
List your home for rent
$1,400/mo
Rent Zestimate®
Find your next renter with Zillow Rental Manager. Plus, with online applications, you can quickly screen prospective tenants – for free.
$1,400/mo
Rent Zestimate®
Refinance and save
Refinancing to a lower rate could help reduce your monthly payments and save thousands over the life of the loan.
Explore your selling options
Work with a Zillow partner agent
Leverage their expertise and Zillow's premium Showcase listings to get your home seen by more buyers.
Get startedList with your own agent
Get your home in front of millions of buyers by listing it on Zillow.
Learn how to do itSell it yourself
Take full control of how buyers see your home on Zillow by listing For Sale by Owner (FSBO).
List your homeWhat's special
Granite countertopsBrand-new hvac
Zillow last checked:
Listing updated:
Listed by:
Omar Jackson TREC #600181 (210) 409-5938,
Coldwell Banker D'Ann Harper, REALTOR
Source: LERA MLS,MLS#: 1932904
Facts & features
Interior
Bedrooms & bathrooms
- Bedrooms: 2
- Bathrooms: 2
- Full bathrooms: 2
Primary bedroom
- Features: Walk-In Closet(s), Ceiling Fan(s), Full Bath
- Area: 182
- Dimensions: 14 x 13
Bedroom 2
- Area: 126
- Dimensions: 14 x 9
Primary bathroom
- Features: Shower Only, Single Vanity
- Area: 32
- Dimensions: 8 x 4
Dining room
- Area: 143
- Dimensions: 13 x 11
Kitchen
- Area: 143
- Dimensions: 13 x 11
Living room
- Area: 187
- Dimensions: 17 x 11
Heating
- Central, Electric
Cooling
- Ceiling Fan(s), Central Air
Appliances
- Included: Range, Gas Cooktop, Disposal, Gas Water Heater, Tankless Water Heater, ENERGY STAR Qualified Appliances
- Laundry: Main Level, Washer Hookup, Dryer Connection
Features
- One Living Area, Liv/Din Combo, Separate Dining Room, Eat-in Kitchen, Kitchen Island, Breakfast Bar, Utility Room Inside, 1st Floor Lvl/No Steps, Open Floorplan, Master Downstairs, Ceiling Fan(s), Programmable Thermostat
- Flooring: Laminate
- Windows: Double Pane Windows
- Has fireplace: No
- Fireplace features: Not Applicable
Interior area
- Total interior livable area: 1,110 sqft
Property
Parking
- Parking features: None
Features
- Levels: One
- Stories: 1
- Pool features: None
Lot
- Size: 4,704 Square Feet
Details
- Parcel number: 070040000070
Construction
Type & style
- Home type: SingleFamily
- Architectural style: Ranch
- Property subtype: Single Family Residence
Materials
- Fiber Cement
- Roof: Composition
Condition
- Pre-Owned
- New construction: No
- Year built: 1949
Utilities & green energy
- Electric: CPS
- Gas: CPS
- Water: SAWS, Water System
- Utilities for property: Cable Available, City Garbage service
Community & HOA
Community
- Features: None, City Bus, School Bus
- Subdivision: Cupples/Zarzamora
Location
- Region: San Antonio
Financial & listing details
- Tax assessed value: $107,390
- Annual tax amount: $2,621
- Date on market: 1/10/2026
- Cumulative days on market: 297 days
- Listing terms: Conventional,FHA,VA Loan,Cash,Investors OK
Price history
| Date | Event | Price |
|---|---|---|
| 4/21/2026 | Sold | -- |
Source:  LERA MLS #1932904 Report a problem LERA MLS #1932904 Report a problem | ||
| 4/15/2026 | Contingent | $174,998$158/sqft |
Source: LERA MLS #1932904 Report a problem | ||
| 4/10/2026 | Listed for sale | $174,998$158/sqft |
Source: LERA MLS #1932904 Report a problem | ||
| 4/8/2026 | Contingent | $174,998$158/sqft |
Source: LERA MLS #1932904 Report a problem | ||
| 2/27/2026 | Price change | $174,998+0%$158/sqft |
Source: LERA MLS #1932904 Report a problem | ||
| 2/18/2026 | Price change | $174,988-2.8%$158/sqft |
Source: LERA MLS #1932904 Report a problem | ||
| 1/10/2026 | Listed for sale | $179,9880%$162/sqft |
Source: LERA MLS #1932904 Report a problem | ||
| 12/12/2025 | Listing removed | $1,500$1/sqft |
Source: Zillow Rentals Report a problem | ||
| 12/11/2025 | Listing removed | $179,990$162/sqft |
Source: LERA MLS #1858216 Report a problem | ||
| 10/21/2025 | Listed for rent | $1,500$1/sqft |
Source: Zillow Rentals Report a problem | ||
| 9/2/2025 | Price change | $179,990-5.3%$162/sqft |
Source: LERA MLS #1858216 Report a problem | ||
| 8/6/2025 | Price change | $189,999-5%$171/sqft |
Source: LERA MLS #1858216 Report a problem | ||
| 7/2/2025 | Pending sale | $199,990$180/sqft |
Source: LERA MLS #1858216 Report a problem | ||
| 6/23/2025 | Contingent | $199,990$180/sqft |
Source: LERA MLS #1858216 Report a problem | ||
| 5/6/2025 | Price change | $199,990-4.8%$180/sqft |
Source: LERA MLS #1858216 Report a problem | ||
| 4/14/2025 | Listed for sale | $209,990+110%$189/sqft |
Source: LERA MLS #1858216 Report a problem | ||
| 6/14/2024 | Sold | -- |
Source: LERA MLS #1757328 Report a problem | ||
| 5/8/2024 | Pending sale | $99,999$90/sqft |
Source: LERA MLS #1757328 Report a problem | ||
| 5/1/2024 | Contingent | $99,999$90/sqft |
Source: LERA MLS #1757328 Report a problem | ||
| 4/18/2024 | Price change | $99,999-9.1%$90/sqft |
Source: LERA MLS #1757328 Report a problem | ||
| 4/16/2024 | Price change | $110,000-4.3%$99/sqft |
Source: LERA MLS #1757328 Report a problem | ||
| 3/27/2024 | Pending sale | $115,000$104/sqft |
Source: LERA MLS #1757328 Report a problem | ||
| 3/20/2024 | Contingent | $115,000$104/sqft |
Source: LERA MLS #1757328 Report a problem | ||
| 3/8/2024 | Listed for sale | $115,000$104/sqft |
Source: LERA MLS #1757328 Report a problem | ||
Public tax history
| Year | Property taxes | Tax assessment |
|---|---|---|
| 2025 | $2,621 -14.2% | $107,390 -14.2% |
| 2024 | $3,053 | $125,120 +4.1% |
| 2023 | -- | $120,180 +18.4% |
| 2022 | $2,384 +12.3% | $101,540 +22.8% |
| 2021 | $2,124 | $82,690 +9.2% |
| 2020 | $2,124 +6.9% | $75,690 +8% |
| 2019 | $1,987 | $70,100 +14% |
| 2018 | $1,987 +17.7% | $61,490 +3.4% |
| 2017 | $1,688 | $59,470 +12.2% |
| 2016 | -- | $53,000 +12.8% |
| 2015 | -- | $47,000 +19.4% |
| 2014 | -- | $39,370 +2.2% |
| 2013 | -- | $38,520 -3% |
| 2012 | -- | $39,710 -4.7% |
| 2011 | -- | $41,650 -7.8% |
| 2010 | -- | $45,160 -0.3% |
| 2009 | -- | $45,310 -9% |
| 2008 | -- | $49,800 -2% |
| 2007 | -- | $50,800 +19.8% |
| 2005 | -- | $42,400 |
| 2004 | -- | -- |
| 2003 | -- | -- |
| 2002 | -- | -- |
| 2001 | -- | -- |
| 2000 | -- | -- |
Find assessor info on the county website
Neighborhood: Prospect Hill
Nearby homes
- $32,660-- bd-- ba-- sqft146 Leroux St #1, San Antonio, TX 78207Off Market
- $80,2001 bd1 ba708 sqft154 Leroux St, San Antonio, TX 78207Off Market
- $112,0003 bd1 ba1k sqft158 Leroux St, San Antonio, TX 78207Off Market
- $84,5002 bd1 ba740 sqft142 Leroux St, San Antonio, TX 78207Off Market
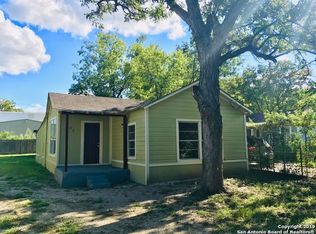
- $119,7003 bd1 ba1.1k sqft162 Leroux St, San Antonio, TX 78207Off Market
- $150,0002 bd1 ba1.1k sqft138 Leroux St, San Antonio, TX 78207Off Market
- $136,000-- bd-- ba1k sqft237 Castroville Rd, San Antonio, TX 78207Off Market
- $103,5002 bd1 ba924 sqft159 Leroux St, San Antonio, TX 78207Off Market
Nearby schools
GreatSchools rating
- 2/10Carvajal Early Childhood CampusGrades: PK-5Distance: 0.5 mi
- 1/10Rhodes Middle SchoolGrades: 6-8Distance: 0.3 mi
- 3/10Lanier High SchoolGrades: 9-12Distance: 1.6 mi
Schools provided by the listing agent
- District: San Antonio I.S.D.
Source: LERA MLS. This data may not be complete. We recommend contacting the local school district to confirm school assignments for this home.
Nearby cities
Nearby neighborhoods
Nearby zip codes
Other San Antonio Topics
