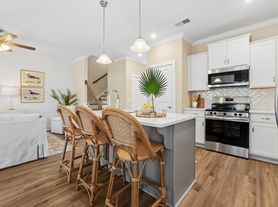
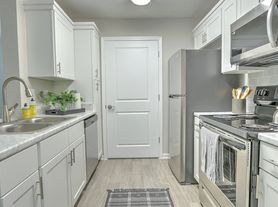
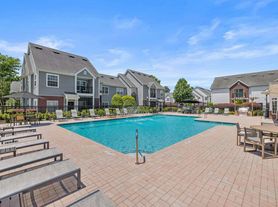

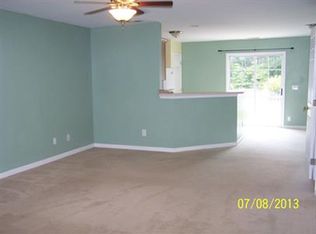
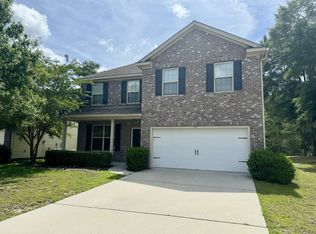
Welcome to your new home in Hamilton Grove, Bluffton's newest and most sought-after community. This beautifully designed Yarmouth model by Stanley Martin Homes offers 4 bedrooms, 2.5 bathrooms, a spacious flex room, and a dedicated home office perfect for modern Lowcountry living. Ideally situated on a premium homesite with golf course and lagoon views, this home also enjoys added privacy with no neighbor to the right and direct access to scenic leisure trails. The open-concept floor plan features designer finishes throughout, including a gourmet kitchen with granite countertops, stainless steel appliances, a large island, and abundant cabinetry. The first-floor primary suite offers a spa-like retreat with a tiled walk-in shower, dual vanities, and a generous walk-in closet. Upstairs, you'll find three additional bedrooms, a flex space ideal for a media room or play area, and a convenient pocket office. Enjoy peaceful evenings on the screened porch or explore the beautiful neighborhood trails just outside your door. Located minutes from Old Town Bluffton, top-rated schools, shopping, dining, and a short drive to Hilton Head Island's world-famous beaches, this home offers the best of Lowcountry lifestyle. All appliances are less than 1 year old. Pets are negotiable. Don't miss this rare opportunity to lease a thoughtfully crafted home in a premier Bluffton location schedule your private tour today!
Renter is responsible for gas/electric, water and landscapping. First Months rent and Security deposit due at signing. No Smoking allowed. No Pets allowed.
House for rent
Accepts Zillow applications
$2,975/moFees may apply
146 Lockwood Dr, Bluffton, SC 29910
4beds
2,505sqft
Price may not include required fees and charges. Price shown reflects the lease term provided. Learn more|
Single family residence
Available now
No pets
Air conditioner, central air
In unit laundry
Attached garage parking
Central, heat pump
What's special
Designer finishes throughoutSpacious flex roomLarge islandFirst-floor primary suiteStainless steel appliancesConvenient pocket officeScreened porch
- 70 days |
- -- |
- -- |
Zillow last checked:
Listing updated:
Travel times
Facts & features
Interior
Bedrooms & bathrooms
- Bedrooms: 4
- Bathrooms: 3
- Full bathrooms: 3
Heating
- Central, Heat Pump
Cooling
- Air Conditioner, Central Air
Appliances
- Included: Dishwasher, Dryer, Freezer, Microwave Oven, Oven, Refrigerator, Washer
- Laundry: In Unit
Features
- Walk In Closet
- Flooring: Carpet, Hardwood, Tile
Interior area
- Total interior livable area: 2,505 sqft
Property
Parking
- Parking features: Attached, Garage, Off Street
- Has attached garage: Yes
- Details: Contact manager
Features
- Patio & porch: Patio
- Exterior features: Easy Access to Old Town Bluffton, Fire Pit
Details
- Additional structures: Garage(s)
- Parcel number: R61003100017180000
Construction
Type & style
- Home type: SingleFamily
- Property subtype: Single Family Residence
Community & HOA
Community
- Features: Park
HOA
- Amenities included: Park
Location
- Region: Bluffton
Financial & listing details
- Lease term: 1 Year
Price history
| Date | Event | Price |
|---|---|---|
| 9/2/2026 | Price change | $2,975-5.6%$1/sqft |
Source: Zillow Rentals Report a problem | ||
| 8/18/2026 | Price change | $3,150-4.5%$1/sqft |
Source: Zillow Rentals Report a problem | ||
| 7/6/2026 | Price change | $3,300-2.9%$1/sqft |
Source: Zillow Rentals Report a problem | ||
| 5/25/2026 | Listed for rent | $3,400$1/sqft |
Source: Zillow Rentals Report a problem | ||
| 6/30/2025 | Listing removed | $3,400$1/sqft |
Source: Zillow Rentals Report a problem | ||
| 6/18/2025 | Price change | $3,400-2.9%$1/sqft |
Source: Zillow Rentals Report a problem | ||
| 6/4/2025 | Price change | $3,500-1.4%$1/sqft |
Source: Zillow Rentals Report a problem | ||
| 5/27/2025 | Price change | $3,550-1.4%$1/sqft |
Source: Zillow Rentals Report a problem | ||
| 5/9/2025 | Listed for rent | $3,600$1/sqft |
Source: Zillow Rentals Report a problem | ||
| 5/2/2025 | Sold | $471,490$188/sqft |
Source:  Lowcountry Regional MLS #190089 Report a problem Lowcountry Regional MLS #190089 Report a problem | ||
| 4/16/2025 | Pending sale | $471,490$188/sqft |
Source: Lowcountry Regional MLS #190089 Report a problem | ||
Neighborhood: 29910
Nearby schools
GreatSchools rating
- 8/10Bluffton Elementary SchoolGrades: PK-5Distance: 1.3 mi
- 7/10Bluffton Middle SchoolGrades: 6-8Distance: 0.4 mi
- 9/10Bluffton High SchoolGrades: 9-12Distance: 1.2 mi