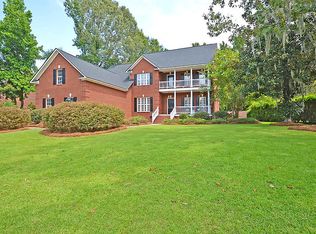
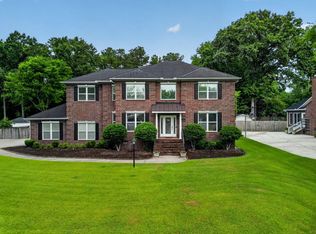
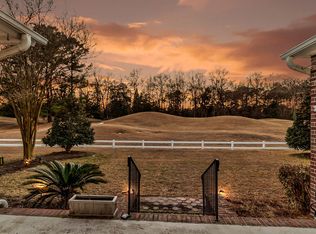
An extremely rare offering, this stunning custom-built Lowcountry-style elevated home is perfectly positioned on a double lot totaling 1.19 acres with exceptional frontage on Crowfield Lake. This beautiful 5 bedroom, 3 bath, 6 car garage residence showcases gorgeous hardwood floors that flow throughout the upper level, down the staircase, and into a thoughtfully designed lower-level living area with a full kitchen, ideal for a mother-in-law suite or guest retreat. The home features a spacious formal dining room, a large breakfast area overlooking the water, and a generously sized kitchen complete with granite countertops and an abundance of cabinetry. All bedrooms are nicely proportioned, with the two downstairs bedrooms featuring new carpet, while the expansive primary suite offers a spa-like bath with a separate shower, dual vanities, a Jacuzzi-style tub, and a large walk-in closet. An elevator adds convenience and accessibility, while outdoor living shines with a large screened porch and patio below, both offering breathtaking lake views. Along with the attached 4 car garage, there is an oversized two-car detached brick garage and a beautifully landscaped lot where serene lake views can be enjoyed from nearly every room in the home. Call today for your personal tour.
Active contingent
Price cut: $125K (8/19)
$1,100,000
146 Loganberry Cir, Goose Creek, SC 29445
5beds
3,783sqft
Single Family Residence
Built in 2000
1.19 Acres Lot
$1,046,000 Zestimate®
$291/sqft
$-- HOA
What's special
Generously sized kitchenLarge screened porchBeautifully landscaped lotExpansive primary suiteSpacious formal dining roomGranite countertopsAbundance of cabinetry
- 217 days
- 874
- 19
Zillow last checked:
Listing updated:
Listed by:
NextHome The Agency Group
Source: CTMLS,MLS#: 26002822
Facts & features
Interior
Bedrooms & bathrooms
- Bedrooms: 5
- Bathrooms: 3
- Full bathrooms: 3
Rooms
- Room types: Family Room, Dining Room, Breakfast Room, Eat-In-Kitchen, Family, Laundry, Mother-In-Law Suite, Separate Dining
Heating
- Electric, Heat Pump
Cooling
- Central Air
Appliances
- Laundry: Washer Hookup, Laundry Room
Features
- Ceiling - Blown, Ceiling - Cathedral/Vaulted, High Ceilings, Elevator, Walk-In Closet(s), Ceiling Fan(s), Eat-in Kitchen, In-Law Floorplan
- Flooring: Carpet, Ceramic Tile, Wood
- Windows: Thermal Windows/Doors
- Has fireplace: No
Interior area
- Total structure area: 3,783
- Total interior livable area: 3,783 sqft
Property
Parking
- Total spaces: 5
- Parking features: Garage, Attached, Detached, Other, Garage Door Opener
- Attached garage spaces: 5
Features
- Levels: Two
- Stories: 2
- Patio & porch: Patio, Covered, Screened
- Exterior features: Rain Gutters
- On waterfront: Yes
- Waterfront features: Lake Front
Lot
- Size: 1.19 Acres
- Features: .5 - 1 Acre, 1 - 2 Acres
Details
- Additional structures: Storage, Workshop
- Parcel number: 2341406019
Construction
Type & style
- Home type: SingleFamily
- Architectural style: Traditional
- Property subtype: Single Family Residence
Materials
- Brick Veneer, Vinyl Siding
- Foundation: Slab
- Roof: Architectural
Condition
- New construction: No
- Year built: 2000
Utilities & green energy
- Sewer: Public Sewer
- Water: Public
- Utilities for property: BCW & SA, Berkeley Elect Co-Op, Charleston Water Service
Community & HOA
Community
- Features: Clubhouse, Elevators, Golf, Park, Pool, Tennis Court(s), Trash, Walk/Jog Trails
- Subdivision: Crowfield Plantation
Location
- Region: Goose Creek
Financial & listing details
- Price per square foot: $291/sqft
- Tax assessed value: $781,700
- Annual tax amount: $2,675
- Date on market: 1/30/2026
- Listing terms: Cash,Conventional
Estimated market value
$1,046,000
$994,000 - $1.10M
$3,559/mo
Price history
| Date | Event | Price |
|---|---|---|
| 8/25/2026 | Pending sale | $1,100,000$291/sqft |
Source:  NextHome #26002822 Report a problem NextHome #26002822 Report a problem | ||
| 8/19/2026 | Price change | $1,100,000-10.2%$291/sqft |
Source:  CTMLS #26002822 Report a problem CTMLS #26002822 Report a problem | ||
| 8/13/2026 | Price change | $1,225,000-2%$324/sqft |
Source: CTMLS #26002822 Report a problem | ||
| 7/15/2026 | Price change | $1,250,000-3.8%$330/sqft |
Source: CTMLS #26002822 Report a problem | ||
| 1/30/2026 | Listed for sale | $1,300,000+73.3%$344/sqft |
Source: CTMLS #26002822 Report a problem | ||
| 6/9/2017 | Listing removed | $750,000$198/sqft |
Source: Carolina One Real Estate #17006845 Report a problem | ||
| 3/11/2017 | Listed for sale | $750,000$198/sqft |
Source: Carolina One Real Estate #17006845 Report a problem | ||
Public tax history
| Year | Property taxes | Tax assessment |
|---|---|---|
| 2024 | $2,675 +4.7% | $24,950 +15% |
| 2023 | $2,555 -2.6% | $21,700 |
| 2022 | $2,624 -63% | $21,700 |
| 2021 | $7,098 +161.4% | $21,700 |
| 2020 | $2,715 +16.8% | $21,700 +15.1% |
| 2018 | $2,324 | $18,860 0% |
| 2017 | $2,324 +7.4% | $18,864 +0% |
| 2016 | $2,164 | $18,860 |
| 2015 | $2,164 | $18,860 |
| 2014 | $2,164 | $18,860 +7.9% |
| 2012 | -- | $17,480 -20.3% |
| 2010 | -- | $21,930 +44.3% |
| 2007 | $1,385 -53.8% | $15,200 |
| 2006 | $2,998 -4.4% | $15,200 |
| 2005 | $3,138 +5% | $15,200 +3.1% |
| 2004 | $2,987 -2.7% | $14,750 |
| 2003 | $3,069 +8.2% | $14,750 |
| 2002 | $2,838 | $14,750 +2.9% |
| 2001 | -- | $14,330 |
Find assessor info on the county website
Monthly payment
Est. payment
Payment breakdown
Explore the cost of this home by adjusting the details. Changes won't be saved.Climate risks
Neighborhood: 29445
Nearby schools
Schools provided by the listing agent
- Elementary: Westview
- Middle: Westview
- High: Stratford
Source: CTMLS. This data may not be complete. We recommend contacting the local school district to confirm school assignments for this home.
- $803,200-- bd-- ba4.3k sqft148 Loganberry Cir, Goose Creek, SC 29445Off Market
- $884,200-- bd-- ba4.2k sqft142 Loganberry Cir, Goose Creek, SC 29445Off Market
- $644,7004 bd3 ba3.5k sqft133 Loganberry Cir, Goose Creek, SC 29445Off Market
- $719,2005 bd4 ba4k sqft135 Loganberry Cir, Goose Creek, SC 29445Off Market
Similar homes
- $715,0005 bd3 ba3.3k sqft102 Kingfisher Ct, Goose Creek, SC 29445For Sale
 MLS ID #26014554, Derrick Burbage. CTMLS
 - $585,0004 bd2 ba2.8k sqft763 Hamlet Cir, Goose Creek, SC 29445For Sale
 MLS ID #26017020, Davis Diel. CTMLS
 - $1,150,0004 bd5 ba5.1k sqft4260 Club Course Dr, North Charleston, SC 29420For Sale
 MLS ID #26020898, Kristin Abbate. CTMLS
 - $899,0005 bd4 ba3k sqft108 President Cir, Summerville, SC 29483For Sale
 MLS ID #26024030, Taylor Charpia. CTMLS
 - $1,240,0005 bd4 ba3.5k sqft120 Intimidator Ln, Moncks Corner, SC 29461For SaleMLS ID #26004336, Kandi Mangual. CTMLS
- $950,0005 bd4 ba3.4k sqft14 Brigadoon Pl, Charleston, SC 29414For SaleMLS ID #26018836, Katie Wishneff. CTMLS
- $1,025,0004 bd4 ba3.6k sqft1092 Millies Way Dr, Moncks Corner, SC 29461For SaleMLS ID #26019756, Jana Bantz. CTMLS
- $785,0005 bd3 ba2.9k sqft312 E Shepard Ln, Summerville, SC 29483For SaleMLS ID #26020048, Hunter Javier. CTMLS
- $795,0005 bd4 ba3.8k sqft4285 Club Course Dr, North Charleston, SC 29420For SaleMLS ID #26016364, David Leaptrott. CTMLS
- $555,0004 bd3 ba2.4k sqft8631 Woodland Walk, North Charleston, SC 29420For SaleMLS ID #26024677, Annabell Tichy. CTMLS
- $799,0005 bd4 ba3.8k sqft407 Huntington Rd, Summerville, SC 29483For SaleMLS ID #26022263, Kendra Calore. CTMLS
- $1,100,0004 bd4 ba2.3k sqft2301 N Creek Dr, Mount Pleasant, SC 29466For SaleMLS ID #26021476, Cameron Heileman. CTMLS
- $1,050,0005 bd4 ba2.8k sqft1676 Sewee Fort Rd, Mount Pleasant, SC 29466For SaleMLS ID #26021100, Stan Huff. CTMLS
- $829,0005 bd4 ba3k sqft303 Ayers Cir, Summerville, SC 29485For SaleMLS ID #26017981, Jessa Carter. CTMLS
- $1,099,0004 bd3 ba2.3k sqft23 Charlyn Dr, Charleston, SC 29407For SaleMLS ID #26018487, Bradley Thompson. CTMLS
- $599,5954 bd3 ba3k sqft137 Dunmeyer Hill Rd, Summerville, SC 29485For SaleMLS ID #26016327, Dave Friedman. CTMLS
- $1,125,0004 bd4 ba3.1k sqft3041 Ashburton Way, Mount Pleasant, SC 29466For SaleMLS ID #26018155, Delicia Deen. CTMLS
- $1,200,0004 bd3 ba2.4k sqft667 Fishermans Bnd, Mount Pleasant, SC 29464For SaleMLS ID #26024443, Laura Mclain. CTMLS
- $919,9005 bd3 ba2.8k sqft5043 Spaniel Dr, North Charleston, SC 29405For SaleMLS ID #26017521, David Goodman. CTMLS
- $1,375,0004 bd4 ba3.3k sqft2323 Darts Cove Way, Mount Pleasant, SC 29466For SaleMLS ID #26024426, Annette Whitmer. CTMLS
