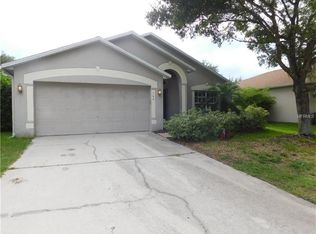
Discover this charming one-story home featuring 3 bedrooms and 2 full baths, offering just under 1,600 sf of comfortable living space on a generous 0.38-acre lot. The residence boasts a sparkling California-style in-ground pool — perfect for year-round Florida enjoyment. Enjoy one of the largest backyards in the neighborhood — a spacious lot with extensive room in both the rear and side yards. Prior to entering the home you will be impressed with the expansive driveway, 2 car garage and a cozy porch. When you enter the home, you’re welcomed into a bright combined living and dining area, offering a comfortable open layout perfect for everyday living and entertaining. The space flows seamlessly into the kitchen, and additional family room, creating a true open-concept feel. The family room features vaulted ceilings, adding volume, natural light, and an inviting sense of openness. The home offers a thoughtful split-bedroom floor plan, providing privacy and comfort for all. The primary suite is positioned on one side of the home and includes a generously sized walk-in closet, along with a private sliding door access to the backyard patio, making morning coffee by the pool or quiet evenings outdoors incredibly convenient. The primary bathroom includes dual sinks, a soaking tub, and a separate shower stall, creating a spacious, well-appointed retreat. The additional bedrooms are located across the family room and provide excellent space and flexibility for guests, family members, or a home office setup. All bedrooms feature new luxury vinyl plank flooring and no carpet, ensuring a fresh, modern look throughout. This property is located in a friendly, established neighborhood with a modest HOA fee and offers easy access to major roadways — putting you just minutes from quick highway access for commuting. The home sits approximately 5 miles from Lake Mary, making day trips or commuting easy. Residents enjoy nearby conveniences including shopping, dining, and entertainment in downtown Sanford, as well as access to parks, recreational options, and community amenities. Convenient access to turnpikes to get you to Central Florida's Top Attractions such as Disney, Universal, and the International Airport! Sanford also has it's own airport for anyone looking to take a quick trip in and out! Within 45 minutes to the beach this location puts you in the heart of it all Don’t miss this opportunity — a perfect pool home on an oversized lot just before the holidays! Go Show Today!
Sold for $399,000
Zillow last checked:
Listing updated:
Bought with:
Craig Finzel, 3450338
ATRIUM REALTY, LLC
Source: Stellar MLS,MLS#: O6358926 Originating MLS: Orlando Regional
Originating MLS: Orlando Regional
Price history
| Date | Event | Price |
|---|---|---|
| 1/9/2026 | Sold | $399,000$251/sqft |
Source:  Stellar MLS #O6358926 Report a problem Stellar MLS #O6358926 Report a problem | ||
| 12/12/2025 | Pending sale | $399,000$251/sqft |
Source: Stellar MLS #O6358926 Report a problem | ||
| 12/5/2025 | Listed for sale | $399,000+2.3%$251/sqft |
Source: Stellar MLS #O6358926 Report a problem | ||
| 3/16/2022 | Sold | $389,900$245/sqft |
Source: eXp Realty #72562293 Report a problem | ||
| 2/26/2022 | Listing removed | -- |
Source: Zillow Rental Network_1 Report a problem | ||
| 2/22/2022 | Pending sale | $389,900$245/sqft |
Source: Zillow Offers Report a problem | ||
| 2/16/2022 | Listed for rent | $2,620$2/sqft |
Source: Zillow Rental Network_1 Report a problem | ||
| 2/14/2022 | Price change | $389,900-5.3%$245/sqft |
Source: Zillow Offers Report a problem | ||
| 1/27/2022 | Listed for sale | $411,900+10.2%$259/sqft |
Source: Zillow Offers Report a problem | ||
| 1/20/2022 | Sold | $373,927+3.9%$235/sqft |
Source: Public Record Report a problem | ||
| 9/7/2021 | Pending sale | $360,000$226/sqft |
Source: Stellar MLS #O5965339 Report a problem | ||
| 8/17/2021 | Listed for sale | $360,000+49.4%$226/sqft |
Source: Stellar MLS #O5965339 Report a problem | ||
| 3/15/2018 | Sold | $241,000-1.6%$151/sqft |
Source: Public Record Report a problem | ||
| 2/8/2018 | Pending sale | $245,000$154/sqft |
Source: Watson Realty Corp. #O5544282 Report a problem | ||
| 1/24/2018 | Price change | $245,000-1.6%$154/sqft |
Source: Watson Realty Corp. #O5544282 Report a problem | ||
| 12/20/2017 | Listed for sale | $249,000$156/sqft |
Source: WATSON REALTY CORP #O5544282 Report a problem | ||
| 12/11/2017 | Pending sale | $249,000$156/sqft |
Source: Watson Realty Corp. #O5544282 Report a problem | ||
| 11/2/2017 | Listed for sale | $249,000+59.1%$156/sqft |
Source: WATSON REALTY CORP #O5544282 Report a problem | ||
| 5/16/2013 | Sold | $156,500+1.6%$98/sqft |
Source: Public Record Report a problem | ||
| 2/5/2013 | Listed for sale | $154,000-16.8%$97/sqft |
Source: Robinson Little Forges Realty International #O5141639 Report a problem | ||
| 10/1/2011 | Listing removed | $185,000$116/sqft |
Source: Exit Realty Preferred #O4959865 Report a problem | ||
| 6/12/2010 | Listed for sale | $185,000-11.5%$116/sqft |
Source: Exit Realty Preferred #O4959865 Report a problem | ||
| 10/11/2009 | Listing removed | $209,000$131/sqft |
Source: Exit Realty Preferred #o4912780 Report a problem | ||
| 5/22/2009 | Listed for sale | $209,000-25.4%$131/sqft |
Source: Exit Realty Preferred #o4912780 Report a problem | ||
| 8/9/2005 | Sold | $280,000+124%$176/sqft |
Source: Public Record Report a problem | ||
| 4/12/2001 | Sold | $125,000+13.9%$79/sqft |
Source: Public Record Report a problem | ||
| 12/11/1996 | Sold | $109,700$69/sqft |
Source: Public Record Report a problem | ||
Nearby homes
Get a cash offer in 3 minutes
Find out how much your home could sell for in as little as 3 minutes with a no-obligation cash offer.
Estimated market value
$394,800
