Charming home with modern amenities situated on a sprawling 2 ac corner lot. Early American-Victorian elements on exterior give character and curb appeal. Recently renovated primary bathroom features new tile, countertops, glass paneled shower and spa-worthy stand-alone tub. Secondary bath has been updated with new countertops and pretty floor & shower tile. Updated kitchen w granite countertops, double oven, gas range, & ample cabinet space. Hardwood floors throughout. Bay windows, covered porches, views of country spaces. Don't miss the mud room connecting the 2-car garage to the utility room. Fantastic location 20 min from FTW w access to shopping and restaurants; minutes from I-20 and Lake Weatherford. Stone fire pit & 24' Above-Ground Pool w sun deck are ready to enjoy this summer! Bask in the peace & quiet as you sit on the covered back porch looking out over the pool and spacious yard with view of peach trees. All bedrooms on second floor. Lovingly maintained and move-in ready.
Sold
Price Unknown
146 Lori Dr, Willow Park, TX 76087
3beds
2,218sqft
Single Family Residence
Built in 1998
2.01 Acres Lot
$509,800 Zestimate®
$--/sqft
$2,811 Estimated rent
Home value
$509,800
$484,000 - $535,000
$2,811/mo
Zestimate® history
Owner options
List your home for rent
$2,811/mo
Rent Zestimate®
Find your next renter with Zillow Rental Manager. Plus, with online applications, you can quickly screen prospective tenants – for free.
$2,811/mo
Rent Zestimate®
Refinance and save
Refinancing to a lower rate could help reduce your monthly payments and save thousands over the life of the loan.
Explore your selling options
Work with a Zillow partner agent
Leverage their expertise and Zillow's premium Showcase listings to get your home seen by more buyers.
Get startedList with your own agent
Get your home in front of millions of buyers by listing it on Zillow.
Learn how to do itSell it yourself
Take full control of how buyers see your home on Zillow by listing For Sale by Owner (FSBO).
List your homeWhat's special
Modern amenitiesSun deckSpacious yardBay windowsPretty floorCurb appealFantastic location
Zillow last checked:
Listing updated:
Listed by:
Christina Warden 0653418 817-523-9113,
League Real Estate 817-523-9113
Bought with:
Brian Chacha
Triple Tree Realty
Source: NTREIS,MLS#: 20560970
Facts & features
Interior
Bedrooms & bathrooms
- Bedrooms: 3
- Bathrooms: 3
- Full bathrooms: 2
- 1/2 bathrooms: 1
Primary bedroom
- Features: Dual Sinks, En Suite Bathroom, Garden Tub/Roman Tub, Separate Shower, Walk-In Closet(s)
- Level: Second
- Dimensions: 19 x 19
Bedroom
- Features: Ceiling Fan(s), Walk-In Closet(s)
- Level: Second
- Dimensions: 12 x 11
Bedroom
- Features: Ceiling Fan(s), Walk-In Closet(s)
- Level: Second
- Dimensions: 15 x 11
Dining room
- Level: First
- Dimensions: 15 x 10
Other
- Features: Built-in Features, Dual Sinks, En Suite Bathroom, Granite Counters, Garden Tub/Roman Tub, Separate Shower
- Level: Second
- Dimensions: 13 x 9
Other
- Features: Built-in Features, Solid Surface Counters, Separate Shower
- Level: Second
- Dimensions: 11 x 5
Half bath
- Level: First
- Dimensions: 6 x 3
Kitchen
- Features: Built-in Features, Granite Counters, Pantry
- Level: First
- Dimensions: 12 x 10
Living room
- Level: First
- Dimensions: 19 x 21
Mud room
- Level: First
- Dimensions: 11 x 7
Office
- Features: Other
- Level: First
- Dimensions: 11 x 13
Utility room
- Features: Built-in Features, Utility Room
- Level: First
- Dimensions: 6 x 6
Heating
- Electric
Cooling
- Central Air, Electric
Appliances
- Included: Some Gas Appliances, Dishwasher, Gas Cooktop, Disposal, Plumbed For Gas, Water Softener, Trash Compactor
- Laundry: Washer Hookup, Electric Dryer Hookup, Laundry in Utility Room
Features
- Decorative/Designer Lighting Fixtures, Granite Counters, High Speed Internet, Pantry, Cable TV, Walk-In Closet(s)
- Flooring: Carpet, Ceramic Tile, Hardwood
- Windows: Bay Window(s)
- Has basement: No
- Has fireplace: No
Interior area
- Total interior livable area: 2,218 sqft
Property
Parking
- Total spaces: 2
- Parking features: Door-Multi, Garage Faces Side
- Attached garage spaces: 2
Features
- Levels: Two
- Stories: 2
- Patio & porch: Rear Porch, Deck, Covered
- Exterior features: Rain Gutters
- Pool features: Above Ground, Pool Cover, Pool, Pool Sweep
- Fencing: Chain Link
Lot
- Size: 2.01 Acres
- Features: Back Yard, Hardwood Trees, Interior Lot, Lawn, Level, Many Trees
- Residential vegetation: Grassed
Details
- Parcel number: R000019131
Construction
Type & style
- Home type: SingleFamily
- Architectural style: Early American,Victorian,Detached
- Property subtype: Single Family Residence
Materials
- Fiber Cement
- Foundation: Slab
- Roof: Asphalt
Condition
- Year built: 1998
Utilities & green energy
- Sewer: Aerobic Septic
- Water: Public
- Utilities for property: Septic Available, Separate Meters, Water Available, Cable Available
Green energy
- Energy efficient items: Insulation
Community & HOA
Community
- Security: Security System
- Subdivision: Northchase Add
HOA
- Has HOA: No
Location
- Region: Willow Park
Financial & listing details
- Tax assessed value: $486,930
- Annual tax amount: $6,525
- Date on market: 3/19/2024
- Cumulative days on market: 11 days
- Listing terms: Cash,Conventional,FHA,VA Loan
- Exclusions: Curtains
Price history
| Date | Event | Price |
|---|---|---|
| 5/1/2024 | Sold | -- |
Source: NTREIS #20560970 Report a problem | ||
| 4/4/2024 | Pending sale | $489,000$220/sqft |
Source: NTREIS #20560970 Report a problem | ||
| 3/31/2024 | Contingent | $489,000$220/sqft |
Source: NTREIS #20560970 Report a problem | ||
| 3/19/2024 | Listed for sale | $489,000$220/sqft |
Source: NTREIS #20560970 Report a problem | ||
| 5/31/2017 | Sold | -- |
Source: Agent Provided Report a problem | ||
Public tax history
| Year | Property taxes | Tax assessment |
|---|---|---|
| 2025 | $9,890 +57% | $486,930 +23.4% |
| 2024 | $6,298 +14.8% | $394,470 +2.9% |
| 2023 | $5,487 -12.5% | $383,520 +30.4% |
| 2022 | $6,272 -5.5% | $294,000 |
| 2021 | $6,635 +4.9% | $294,000 +8.4% |
| 2020 | $6,325 +2.6% | $271,220 |
| 2019 | $6,163 +5% | $271,220 +13.1% |
| 2018 | $5,871 +12.4% | $239,800 |
| 2017 | $5,223 +8.9% | $239,800 +23.3% |
| 2016 | $4,798 +23.9% | $194,540 |
| 2015 | $3,874 | $194,540 +18.4% |
| 2014 | $3,874 | $164,290 |
| 2013 | -- | $164,290 -10.2% |
| 2012 | -- | $183,040 |
| 2011 | -- | $183,040 +5.5% |
| 2010 | -- | $173,500 |
| 2009 | -- | $173,500 |
| 2008 | -- | -- |
| 2007 | -- | -- |
| 2006 | -- | -- |
| 2004 | -- | $159,560 |
| 2003 | -- | $159,560 -5.9% |
| 2002 | -- | $169,560 +7.7% |
| 2001 | -- | $157,420 |
| 2000 | -- | $157,420 |
Find assessor info on the county website
Neighborhood: 76087
Nearby homes
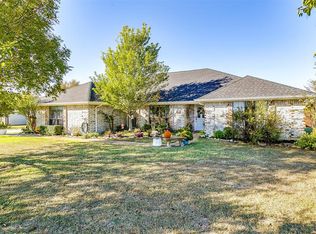
- $477,1004 bd2 ba2.2k sqft145 Northchase Dr, Willow Park, TX 76087Off Market
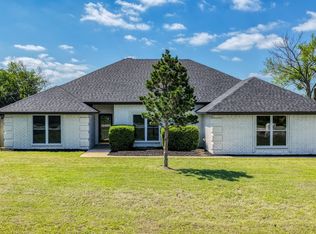
- $--4 bd2 ba2.3k sqft142 Lori Dr, Willow Park, TX 76087Sold
- $407,500-- bd-- ba1.8k sqft124 Regent Row, Willow Park, TX 76087Off Market
- $375,100-- bd-- ba1.7k sqft126 Regent Row, Willow Park, TX 76087Off Market
- $516,900-- bd-- ba2k sqft149 Lori Dr, Willow Park, TX 76087Off Market
- $417,700-- bd-- ba2.1k sqft143 Lori Dr, Willow Park, TX 76087Off Market
- $374,700-- bd-- ba1.6k sqft141 Northchase Dr, Willow Park, TX 76087Off Market
- $343,800-- bd-- ba1.6k sqft136 Regent Row, Willow Park, TX 76087Off Market
Nearby schools
GreatSchools rating
- 7/10Martin Elementary SchoolGrades: PK-5Distance: 4.5 mi
- 5/10Tison Middle SchoolGrades: 6-8Distance: 5.8 mi
- 5/10Weatherford High SchoolGrades: 9-12Distance: 10.2 mi
Schools provided by the listing agent
- Elementary: Martin
- Middle: Tison
- High: Weatherford
- District: Weatherford ISD
Source: NTREIS. This data may not be complete. We recommend contacting the local school district to confirm school assignments for this home.
Get a cash offer in 3 minutes
Find out how much your home could sell for in as little as 3 minutes with a no-obligation cash offer.
Estimated market value
$509,800
Get a cash offer in 3 minutes
Find out how much your home could sell for in as little as 3 minutes with a no-obligation cash offer.
Estimated market value
$509,800
- Texas
- Parker County
- Willow Park
- 76087
- 146 Lori Dr
Nearby cities
Nearby zip codes
Other Willow Park Topics
