Skip main navigation
Closed
  • Price Unknown

    146 Lumberjack Pl, Kalispell, MT 59901

    3beds
    2,230sqft
    Single Family Residence
    Built in 2025
    0.29 Acres Lot
    $818,200 Zestimate®
    $--/sqft
    $3,351 Estimated rent

    Home value

    $818,200

    $728,000 - $925,000

    $3,351/mo

    Zestimate® history
    Loading
    Loading...

    Owner options

    List your home for rent

    $3,351/mo

    Rent Zestimate®

    Find your next renter with Zillow Rental Manager. Plus, with online applications, you can quickly screen prospective tenants – for free.

    Learn more

    $3,351/mo

    Rent Zestimate®

    Refinance and save

    $240/mo

    Est. payment

    Refinancing to a lower rate could help reduce your monthly payments and save thousands over the life of the loan.

    See today's rates

    $240/mo

    Est. payment

    Explore your selling options

    Work with a Zillow partner agent

    Leverage their expertise and Zillow's premium Showcase listings to get your home seen by more buyers.

    Get started

    List with your own agent

    Get your home in front of millions of buyers by listing it on Zillow.

    Learn how to do it

    Sell it yourself

    Take full control of how buyers see your home on Zillow by listing For Sale by Owner (FSBO).

    List your home

    What's special

    Spacious single-level livingThoughtfully designed modern farmhouseOversized islandLarge patioDedicated dining areaGenerous walk-in closetThoughtfully designed mudroom
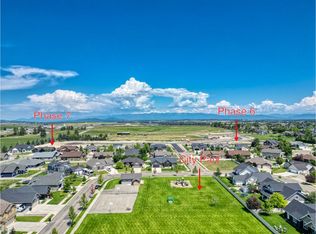
    Functional Luxury Meets Modern Comfort. Step into this thoughtfully designed modern farmhouse, where spacious single-level living combines elegance and practicality. The open-concept floor plan flows seamlessly from the light-filled great room into a dream kitchen, complete with oversized island, walk-in pantry, soft-close cabinetry, state-of-the-art stainless steel appliances and a dedicated dining area. The spacious lot features a large patio offering plenty of room for backyard living. The private Owner's Suite, featuring a 9' tray ceiling, boasts a luxurious 5-piece bath with generous walk-in closet. Two additional well-sized bedrooms and a full bath provide ample space for family or guests. Your dream home awaits! Completion date in Spring 2025, presale opportunity may offer buyers some personalized finish selections making this home truly their own. A private office near the entry and a spacious bonus room over the garage provide flexible spaces to suit your lifestyle. The thoughtfully designed mudroom, conveniently located off the kitchen and adjacent to the laundry room, simplifies daily routines and offers direct access to the 690-square-foot finished, heated garage. Nestled on a quiet cul-de-sac in the exclusive new phase of highly sought-after West View Estates (Glacier High School District), this home boasts a prime location close to shopping, dining, and other amenities. Enjoy stunning views of Whitefish Mountain Resort and Glacier National Park, with the added benefit of Flathead Lake just minutes away. This home perfectly combines serenity and convenience.

    Zillow last checked:

    Listing updated:

    Listed by:

    Tracey W Hall 406-270-9470,

    Ideal Real Estate,

    Meghan Brester 406-885-1911,

    Ideal Real Estate

    Bought with:

    Sandra M. West, RRE-RBS-LIC-53806

    eXp Realty - Kalispell

    Source: MRMLS,MLS#: 30036893MLS Logo

    Facts & features

    Interior

    Bedrooms & bathrooms
    • Bedrooms: 3
    • Bathrooms: 2
    • Full bathrooms: 2
    Primary bedroom
    • Level: Main
    Bedroom 2
    • Level: Main
    Bedroom 3
    • Level: Main
    Primary bathroom
    • Level: Main
    Bathroom 2
    • Level: Main
    Bonus room
    • Level: Upper
    Dining room
    • Level: Main
    Great room
    • Level: Main
    Kitchen
    • Level: Main
    Laundry
    • Level: Main
    Office
    • Level: Main
    Utility room
    • Level: Main
    Heating
    • Electric, Forced Air
    Cooling
    • Central Air
    Appliances
    • Included: Dishwasher, Disposal, Microwave, Range, Refrigerator
    • Laundry: Washer Hookup
    Features
    • Fireplace, Main Level Primary, Open Floorplan, Vaulted Ceiling(s), Walk-In Closet(s)
    • Basement: Crawl Space
    • Number of fireplaces: 1
    Interior area
    • Total interior livable area: 2,230 sqft
    • Finished area below ground: 0

    Property

    Parking
    • Total spaces: 2
    • Parking features: Additional Parking, Garage, Garage Door Opener
    • Attached garage spaces: 2
    Features
    • Levels: One and One Half
    • Patio & porch: Patio
    • Exterior features: Rain Gutters
    • Fencing: Back Yard
    • Has view: Yes
    • View description: Mountain(s)
    Lot
    • Size: 0.29 Acres
    • Dimensions: 73' x 177'
    • Features: Level
    • Topography: Level
    Details
    • Parcel number: 07407725324230000
    • Special conditions: Standard

    Construction

    Type & style
    • Home type: SingleFamily
    • Architectural style: Modern
    • Property subtype: Single Family Residence
    Materials
    • Wood Frame
    • Foundation: Poured
    • Roof: Composition
    Condition
    • New construction: Yes
    • Year built: 2025
    Details
    • Builder name: Pioneer Property Solutions, Llc

    Utilities & green energy

    • Sewer: Public Sewer
    • Water: Public
    • Utilities for property: Cable Available, Electricity Connected, Natural Gas Connected, High Speed Internet Available

    Community & neighborhood

    Security
    • Security features: Smoke Detector(s)
    Community
    • Community features: Park
    Location
    • Region: Kalispell
    • Subdivision: West View Estates

    HOA & financial

    HOA
    • Has HOA: Yes
    • HOA fee: $240 annually
    • Amenities included: Park
    • Services included: Common Area Maintenance
    • Association name: West View Estates

    Other

    Other facts
    • Listing agreement: Exclusive Right To Sell
    • Has irrigation water rights: Yes
    • Listing terms: Cash,Conventional,FHA,VA Loan
    • Road surface type: Asphalt

    Price history

    DateEventPrice
    6/6/2025Sold--
    Source: MRMLS #30036893 Report a problem
    5/6/2025Price change$815,525+2.1%$366/sqft
    Source: MRMLS #30036893 Report a problem
    12/21/2024Listed for sale$799,000+320.7%$358/sqft
    Source: MRMLS #30036893 Report a problem
    10/18/2024Sold--
    Source: MRMLS #30034839 Report a problem
    10/5/2024Listed for sale$189,900$85/sqft
    Source: MRMLS #30034839 Report a problem

    Public tax history

    YearProperty taxesTax assessment
    2025$775 -29.8%$164,255 +19.5%
    2024$1,105 $137,469

    Find assessor info on the county website

    Neighborhood: 59901

    Nearby schools

    GreatSchools rating
    Schools provided by the listing agent
    • District: District No. 5

    Source: MRMLS. This data may not be complete. We recommend contacting the local school district to confirm school assignments for this home.

    Sell for more on Zillow
    Get a Zillow Showcase℠ listing at no additional cost and you could sell for .
    $818,200
    2% more
    +$16,364
    With Zillow Showcase(estimated)
    $834,564