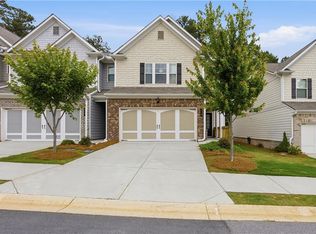
Welcome home to this beautifully maintained end-unit townhome in the highly desirable Chelsea community in Woodstock! Featuring brand-new LVT flooring throughout the main level, this home offers an open-concept layout with a spacious and inviting living area perfect for everyday living and entertaining. The kitchen is designed to impress with newly painted cabinetry, granite countertops, and a large center island with seating. Just off the dining area, enjoy easy outdoor living on the private patio- ideal for grilling and relaxing. Upstairs, the spacious primary suite features a vaulted ceiling, creating an airy and elegant retreat. The ensuite bath includes a double vanity, walk-in shower, and generous walk-in closet. Two additional bedrooms share a hall bath, while the conveniently located upper-level laundry room adds everyday practicality. Located just minutes from shopping, dining, entertainment, and all that downtown Woodstock has to offer, this home also provides quick access to I-575 for an easy commute. Don’t miss this incredible opportunity to own in one of Woodstock’s most sought-after communities! SHOWINGS BEGIN FRIDAY 5/13
Active
$399,000
146 Madison Bnd, Woodstock, GA 30188
3beds
1,992sqft
:
Get pre-qualified$2,691/mo
Townhouse, Residential
Built in 2020
1,306 Square Feet Lot
$395,100 Zestimate®
$200/sqft
$144/mo HOA
What's special
Private patioSpacious primary suiteOpen-concept layoutNewly painted cabinetryGenerous walk-in closetGranite countertopsWalk-in shower
- 70 days |
- 224 |
- 8 |
Zillow last checked:
Listing updated:
Listed by:
Heidi Straughan,
The Rezerve, LLC 770-299-9529
Source: FMLS GA,MLS#: 7768317
Facts & features
Interior
Bedrooms & bathrooms
- Bedrooms: 3
- Bathrooms: 3
- Full bathrooms: 2
- 1/2 bathrooms: 1
Rooms
- Room types: Family Room
Primary bedroom
- Features: Oversized Master
- Level: Oversized Master
Bedroom
- Features: Oversized Master
Primary bathroom
- Features: Double Vanity, Shower Only
Dining room
- Features: Open Concept
Kitchen
- Features: Breakfast Bar, Kitchen Island, Pantry, Stone Counters, View to Family Room
Heating
- Central, Electric
Cooling
- Ceiling Fan(s), Central Air
Appliances
- Included: Dishwasher, Disposal, Electric Range, Electric Water Heater, Microwave
- Laundry: Laundry Room, Upper Level
Features
- Double Vanity, Entrance Foyer, Walk-In Closet(s)
- Flooring: Luxury Vinyl
- Windows: Insulated Windows
- Basement: None
- Number of fireplaces: 1
- Fireplace features: Decorative, Family Room
Interior area
- Total structure area: 1,992
- Total interior livable area: 1,992 sqft
- Finished area above ground: 1,992
Video & virtual tour
Property
Parking
- Total spaces: 2
- Parking features: Garage, Garage Door Opener, Garage Faces Front
- Garage spaces: 2
Accessibility
- Accessibility features: None
Features
- Levels: Two
- Stories: 2
- Patio & porch: Front Porch, Patio
- Exterior features: Private Yard
- Pool features: None
- Spa features: None
- Fencing: None
- Has view: Yes
- View description: Other
- Waterfront features: None
- Body of water: None
Lot
- Size: 1,306 Square Feet
- Features: Back Yard, Corner Lot, Landscaped, Zero Lot Line
Details
- Additional structures: None
- Parcel number: 15N16K 078
- Other equipment: None
- Horse amenities: None
Construction
Type & style
- Home type: Townhouse
- Architectural style: Townhouse
- Property subtype: Townhouse, Residential
- Attached to another structure: Yes
Materials
- HardiPlank Type
- Foundation: Slab
- Roof: Composition
Condition
- Resale
- New construction: No
- Year built: 2020
Utilities & green energy
- Electric: 110 Volts
- Sewer: Public Sewer
- Water: Public
- Utilities for property: Cable Available, Electricity Available, Natural Gas Available, Phone Available, Sewer Available, Underground Utilities, Water Available
Green energy
- Energy efficient items: HVAC, Insulation
- Energy generation: None
Community & HOA
Community
- Features: Homeowners Assoc, Near Schools, Near Shopping, Near Trails/Greenway, Sidewalks, Street Lights
- Security: Smoke Detector(s)
- Subdivision: Chelsea
HOA
- Has HOA: Yes
- Services included: Maintenance Grounds, Trash
- HOA fee: $433 quarterly
Location
- Region: Woodstock
Financial & listing details
- Price per square foot: $200/sqft
- Tax assessed value: $396,100
- Annual tax amount: $5,008
- Date on market: 5/14/2026
- Cumulative days on market: 70 days
- Ownership: Fee Simple
- Electric utility on property: Yes
- Road surface type: Asphalt
Estimated market value
$395,100
$375,000 - $415,000
$2,559/mo
Price history
| Date | Event | Price |
|---|---|---|
| 5/14/2026 | Listed for sale | $399,000+2.3%$200/sqft |
Source:  GAMLS #10762787 Report a problem GAMLS #10762787 Report a problem | ||
| 8/14/2023 | Sold | $390,000+2.6%$196/sqft |
Source:  FMLS GA #7244873 Report a problem FMLS GA #7244873 Report a problem | ||
| 7/15/2023 | Pending sale | $380,000$191/sqft |
Source: GAMLS #10179905 Report a problem | ||
| 7/12/2023 | Listed for sale | $380,000+32.1%$191/sqft |
Source: FMLS GA #7244873 Report a problem | ||
| 2/26/2021 | Sold | $287,735$144/sqft |
Source: Public Record Report a problem | ||
Public tax history
| Year | Property taxes | Tax assessment |
|---|---|---|
| 2025 | $4,943 +10% | $158,440 +6.7% |
| 2024 | $4,493 +3.4% | $148,480 +2.9% |
| 2023 | $4,345 +25.3% | $144,240 +18.6% |
| 2022 | $3,468 +106.6% | $121,600 +137.5% |
| 2021 | $1,679 | $51,200 |
Find assessor info on the county website
Monthly payment
Est. payment
Payment breakdown
Explore the cost of this home by adjusting the details. Changes won't be saved.Climate risks
Neighborhood: 30188
Nearby schools
GreatSchools rating
- 6/10Johnston Elementary SchoolGrades: PK-5Distance: 0.4 mi
- 8/10Mill Creek Middle SchoolGrades: 6-8Distance: 1.4 mi
- 8/10River Ridge High SchoolGrades: 9-12Distance: 1.3 mi
Schools provided by the listing agent
- Elementary: Johnston
- Middle: Mill Creek
- High: River Ridge
Source: FMLS GA. This data may not be complete. We recommend contacting the local school district to confirm school assignments for this home.
- $369,2003 bd3 ba1.8k sqft146 Madison Bnd #78, Woodstock, GA 30188Off Market
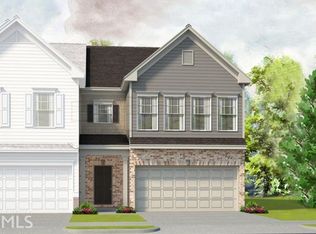
- $2,5003 bd3 ba2k sqft144 Madison Bnd, Woodstock, GA 30188For Rent
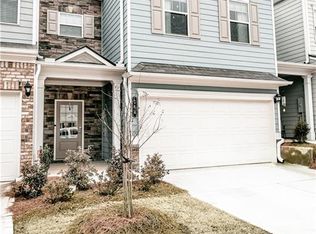
- $385,5003 bd3 ba1.9k sqft144 Madison Bnd #79, Woodstock, GA 30188Off Market
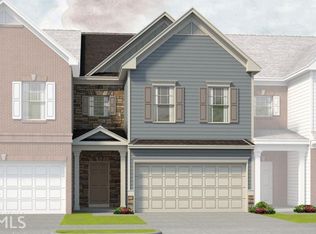
- $5002 bd1 ba840 sqft11 Marjoe Ln, Woodstock, GA 30188Off Market
- $367,5003 bd2 ba1.9k sqft142 Madison Bnd, Woodstock, GA 30188Off Market
- $360,7003 bd3 ba1.8k sqft142 Madison Bnd #80, Woodstock, GA 30188Off Market
- $393,1003 bd3 ba1.8k sqft156 Madison Bnd, Woodstock, GA 30188Off Market
- $376,7003 bd2 ba2k sqft140 Madison Bnd, Woodstock, GA 30188Off Market
A local agent can set up tours, give advice and negotiate with sellers.
Similar homes
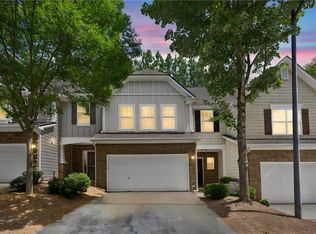
- $397,0003 bd3 ba1.6k sqft467 Mountain View Ln, Woodstock, GA 30188For Sale
 MLS ID #7780522, Hunter Smith, Atlanta Fine Homes Sotheby's International. FMLS GA
 - $415,0003 bd3 ba1.8k sqft219 Yellowwood Way, Woodstock, GA 30188For Sale
 MLS ID #7765779, Adriana Infante, R.I.Properties Management, LLC. FMLS GA
 - $354,9003 bd3 ba1.6k sqft251 Kigian Trl, Woodstock, GA 30188Active

 MLS ID #10787240, Holly Haynes, Ansley RE | Christie's Int'l RE. GAMLS
 - $419,0003 bd3 ba2.1k sqft388 Weatherstone Pl, Woodstock, GA 30188Active
 MLS ID #10802322, Huyen Dao, NDI Maxim Residential LLC.. GAMLS
 - $478,0004 bd4 ba2.2k sqft424 Montclair Ct, Woodstock, GA 30188For SaleMLS ID #7774636, Amber Brandenburg, Coldwell Banker Realty. FMLS GA
- $410,0003 bd3 ba2.1k sqft354 Hayden Cir, Woodstock, GA 30189ActiveMLS ID #10778101, Carla Feitosa, Ansley RE|Christie's Int'l RE. GAMLS
- $347,0003 bd3 ba1.5k sqft216 Parc View Ln, Woodstock, GA 30188For SaleMLS ID #7741340, Kelly Finley, Berkshire Hathaway HomeServices Georgia Properties. FMLS GA
- $419,9003 bd4 ba2.1k sqft500 Garvin Dr, Woodstock, GA 30189For SaleMLS ID #7751428, Nancy Brunson, Your Home Sold Guaranteed Realty Trevor Smith Team. FMLS GA
- $430,0003 bd3 ba1.9k sqft201 Lakeside Pl, Canton, GA 30114For SaleMLS ID #7798803, Robert Taylor, Virtual Properties Realty.com. FMLS GA
- $594,9004 bd4 ba2.5k sqft220 Mitchell Ln, Woodstock, GA 30188ActiveMLS ID #10766337, Holly Haynes, Ansley RE | Christie's Int'l RE. GAMLS
- $479,9003 bd4 ba2.6k sqft138 Bellehaven Dr, Woodstock, GA 30188ActiveMLS ID #10792836, Adele Marticke, BHHS Georgia Properties. GAMLS
- $449,0003 bd3 ba1.7k sqft268 Colony Center Dr, Woodstock, GA 30188ActiveMLS ID #10788911, John Jimenez Franco, Atlanta Neighborhood Realty. GAMLS
- $449,0003 bd3 ba1.8k sqft1027 Deer Hollow Dr, Woodstock, GA 30189ActiveMLS ID #10789790, Ashley N Lazarian, Real Broker, LLC. GAMLS
- $373,9993 bd3 ba2.3k sqft405 Royal Crescent Ln E, Canton, GA 30115For SaleMLS ID #7657947, Lionel Sterling Jr, Sterling Realty Partners, Inc.. FMLS GA
- $450,0004 bd3 ba2.4k sqft117 Heritage Pointe, Woodstock, GA 30189For SaleMLS ID #7716389, CYNTHIA LIPPERT, Atlanta Fine Homes Sotheby's International. FMLS GA
- $575,0004 bd3 ba2.1k sqft429 Bishop Ln, Woodstock, GA 30188For SaleMLS ID #7797613, Joy Henry, Keller Williams Realty North Georgia Partners. FMLS GA
- $324,9003 bd3 ba1.6k sqft109 Red Barn Ln, Acworth, GA 30102ActiveMLS ID #10758627, Tianna Cardo, Key To Your Home Realty. GAMLS
- $449,9003 bd3 ba2.1k sqft604 Garden Grace, Canton, GA 30114ActiveMLS ID #10764873, Lindsey Haas, Keller Williams Realty. GAMLS
- $425,0004 bd3 ba2.2k sqft210 Creek View Ln, Acworth, GA 30102Active Under ContractMLS ID #10762451, Joni Campbell, Realty One Group Edge. GAMLS
- $474,9004 bd3 ba2.4k sqft423 Crestmont Ln, Canton, GA 30114ActiveMLS ID #10808096, Rob Goodman, LPT Realty. GAMLS
