Skip main navigation
Off market
  • Tax assessed value
    $230,000

    146 Main St, Kingston, NY 12401

    4beds
    2,500sqft
    SingleFamily
    Built in 1920
    7,405 Square Feet Lot
    $-- Zestimate®
    $92/sqft
    $4,836 Estimated rent

    Home value

    Not available

    Estimated sales range

    Not available

    $4,836/mo

    Zestimate® history
    Loading
    Loading...

    Owner options

    List your home for rent

    $4,836/mo

    Rent Zestimate®

    Find your next renter with Zillow Rental Manager. Plus, with online applications, you can quickly screen prospective tenants – for free.

    Learn more

    $4,836/mo

    Rent Zestimate®

    Refinance and save

    $1,285/mo

    Est. payment

    Refinancing to a lower rate could help reduce your monthly payments and save thousands over the life of the loan.

    See today's rates

    $1,285/mo

    Est. payment

    Explore your selling options

    Work with a Zillow partner agent

    Leverage their expertise and Zillow's premium Showcase listings to get your home seen by more buyers.

    Get started

    List with your own agent

    Get your home in front of millions of buyers by listing it on Zillow.

    Learn how to do it

    Sell it yourself

    Take full control of how buyers see your home on Zillow by listing For Sale by Owner (FSBO).

    List your home

    What's special

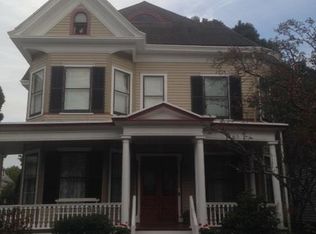
    This beautiful colonial in historic uptown Kingston has it all! Enter this classic home via a lushly landscaped front garden and up the vintage stone steps. A gracious rocking chair front porch that graces the entire width of the house is perfect for enjoying morning coffee or the evening breeze with the privacy of mature plantings surrounding it. A classic entryway and ample foyer bring you through to an elegant, large living room with stunning period brick hearth. A classic paneled den behind the living room overlooks the spacious backyard, making it a perfect place for a home office or library. The first floor also features a beautiful, bright dining room with cozy window seat that can easily seat 12 for dinner or any occasion. Both living and dining room have original French doors that open on to the front porch making for an open, airy flow reminiscent of earlier times. An ample kitchen with large windows overlooking the backyard welcomes morning sun for a perfect breakfast space. Contemporary glass cabinetry, new appliances and a spacious, walk -in pantry and half bath compliment the classic layout. The unique stairs with vintage details and bright sun-filled landing bring you to four spacious bedrooms. Each bedroom has generous closet space. There are two full baths including one in the master bedroom. A secret walk-out private balcony nestled between the two back bedrooms has views of the backyard and tree-filled surrounding neighborhood. The walk-up third floor is the perfect space for easy access to storage. The deep lot with ample fenced backyard has plenty of room for gardens, patios or deck and pool. The oversized, detached, two-car garage has extra storage and brand new doors. Recent updates include central air, kitchen cabinets and new appliances. The recent roof and vinyl siding make upkeep easy. Original hardwood floors, up-to-date windows and period details throughout. Huge basement also provides ample storage or expansion opportunities. Walk to everything in desirable uptown Kingston including shops, restaurants, farmers market and NYC bus, This wonderful home is waiting for its next owner! 146 Main Street awaits!

    This property is off market, which means it's not currently listed for sale or rent on Zillow. This may be different from what's available on other websites or public sources.
    Facts & features

    Interior

    Bedrooms & bathrooms
    • Bedrooms: 4
    • Bathrooms: 3
    • Full bathrooms: 2
    • 1/2 bathrooms: 1
    Heating
    • Baseboard, Gas
    Cooling
    • Central
    Appliances
    • Included: Dishwasher, Range / Oven, Refrigerator
    Features
    • FRENCH DOORS, MASTER BATH, GAS STOVE CONNECTION
    • Flooring: Hardwood, Linoleum / Vinyl
    • Attic: WALK UP
    • Has fireplace: Yes
    Interior area
    • Total interior livable area: 2,500 sqft

    Property

    Parking
    • Total spaces: 2
    • Parking features: Garage - Detached
    Features
    • Exterior features: Other
    Lot
    • Size: 7,405 sqft
    Details
    • Parcel number: 510800569061501

    Construction

    Type & style
    • Home type: SingleFamily
    Condition
    • Year built: 1920

    Utilities & green energy

    • Sewer: MUNICIPAL

    Community & neighborhood

    Location
    • Region: Kingston

    Other

    Other facts
    • Class: RESIDENTIAL
    • For Sale: For Sale
    • ROOF: ASPH SHINGLE
    • SEWER: MUNICIPAL
    • SIDING: VINYL
    • WATER: MUNICIPAL
    • CONSTRUCTION: FRAME/STICK
    • HEAT SOURCE: HOT WATER
    • Garage Capacity: Two
    • APPLIANCES: RANGE HOOD
    • ELECTRICITY: 200 AMPS
    • PLUMBING: COPPER
    • KITCHEN DESCRIPTION: GALLEY, PANTRY
    • GARAGE/PARKING EXTRAS: OFF STREET
    • EXTERIOR FEATURES: PARTIAL FENCED, PAVED WALKWAY
    • HOT WATER: GAS
    • ATTIC: WALK UP
    • INTERIOR FEATURES: FRENCH DOORS, MASTER BATH, GAS STOVE CONNECTION
    • CONDITION: VERY GOOD
    • MISCELLANEOUS FEATURES: FRENCH DOORS
    • DRIVEWAY: CONCRETE

    Price history

    DateEventPrice
    11/16/2018Sold$342,000-4.7%$137/sqft
    Source: HVCRMLS #20183824 Report a problem
    11/5/2018Pending sale$359,000$144/sqft
    Source: Halter Associates Realty #20183824 Report a problem
    9/7/2018Listed for sale$359,000+38.1%$144/sqft
    Source: Halter Associates Realty #20183824 Report a problem
    6/30/2009Sold$260,000$104/sqft
    Source: HVCRMLS #20090643 Report a problem

    Public tax history

    YearProperty taxesTax assessment
    2018$7,969 $230,000 +3.1%
    2017$7,969 $223,000 +1.8%
    2016-- $219,000 +2.3%
    2015-- $214,000
    2014-- $214,000

    Find assessor info on the county website

    Neighborhood: 12401

    Nearby schools

    GreatSchools rating
    Schools provided by the listing agent
    • District: Kingston Consolidated

    Source: The MLS. This data may not be complete. We recommend contacting the local school district to confirm school assignments for this home.