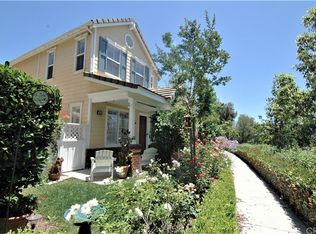
Welcome to 146 Main Street, an exceptional 4-bedroom residence in the highly sought-after Gables neighborhood of Ladera Ranch. Perfectly positioned across from Chaparral Elementary and moments from parks, pools, and everyday conveniences, this home offers an elevated blend of comfort, style, and location. Spanning 2,003 square feet, the home is filled with natural light thanks to expansive windows and soaring 9-foot ceilings. Serene treetop views create a sense of privacy, while the thoughtfully designed floor plan provides both openness and defined living spaces. Formal living and dining rooms flow seamlessly into the heart of the home—an inviting kitchen and family room designed for gathering. The kitchen is beautifully appointed with granite countertops, a full backsplash, walk-in pantry, and rich hardwood flooring that brings warmth and continuity to the main level. Custom architectural details, including encased windows and refined wall treatments, add character and distinction throughout. Upstairs, spacious secondary bedrooms offer flexibility for family, guests, or a dedicated office. The primary suite serves as a peaceful retreat, complete with an oversized walk-in closet and a spa-inspired bath featuring dual vanities, a soaking tub, and a separate shower. An oversized garage and additional interior storage enhance everyday functionality. Residents of The Gables enjoy access to their private community pool, along with proximity to Township Park and Ladera’s extensive trail system. Experience the convenience of true village living, where everything you need is just moments from your front door. Spend weekends strolling to the Mercantile Shops for coffee at Oslo, craft brews at Ten Mile Brewing, or wine tasting at Rancho Capistrano Winery. Everyday essentials are effortless with Trader Joe’s, Franco’s, fitness studios, Lucky Strike Bowling, and neighborhood parks all within easy reach. Enjoy community favorites like summer concerts and movies at Town Green, the Sunday Farmers Market, and the annual Fourth of July celebration at Founders Park. Even top-rated Chaparral Elementary and Ladera Ranch Middle School are just a short walk away. This is more than a home. It’s a lifestyle rooted in community, connection, and convenience. Schedule your private tour today.
Sold for $1,350,000
Zillow last checked:
Listing updated:
Bought with:
Alex Abboud, DRE #02025959
RE/MAX Premier Realty
Mike Abboud, DRE #02025960
RE/MAX Connections
Source: CRMLS,MLS#: OC26032258 Originating MLS: California Regional MLS
Originating MLS: California Regional MLSPrice history
| Date | Event | Price |
|---|---|---|
| 3/9/2026 | Sold | $1,350,000+5.1%$674/sqft |
Source:  CRMLS #OC26032258 Report a problem CRMLS #OC26032258 Report a problem | ||
| 2/17/2026 | Contingent | $1,285,000$642/sqft |
Source: CRMLS #OC26032258 Report a problem | ||
| 2/13/2026 | Listed for sale | $1,285,000+66.9%$642/sqft |
Source: CRMLS #OC26032258 Report a problem | ||
| 12/9/2019 | Sold | $770,000-2.3%$384/sqft |
Source:  CRMLS #OC19195752 Report a problem CRMLS #OC19195752 Report a problem | ||
| 11/15/2019 | Pending sale | $787,750$393/sqft |
Source: Compass #OC19195752 Report a problem | ||
| 10/29/2019 | Listed for sale | $787,750$393/sqft |
Source: Compass #OC19195752 Report a problem | ||
| 10/12/2019 | Pending sale | $787,750$393/sqft |
Source: Compass #OC19195752 Report a problem | ||
| 9/26/2019 | Price change | $787,750-1.5%$393/sqft |
Source: Compass #OC19195752 Report a problem | ||
| 8/28/2019 | Price change | $799,900-1.9%$399/sqft |
Source: Compass #OC19195752 Report a problem | ||
| 8/15/2019 | Listed for sale | $815,000+19.9%$407/sqft |
Source: Compass #OC19195752 Report a problem | ||
| 9/29/2017 | Sold | $680,000+0%$339/sqft |
Source: Public Record Report a problem | ||
| 9/11/2017 | Pending sale | $679,900$339/sqft |
Source: Redfin #OC17159942 Report a problem | ||
| 9/6/2017 | Price change | $679,900-2.9%$339/sqft |
Source: Redfin #OC17159942 Report a problem | ||
| 7/14/2017 | Listed for sale | $699,900+52.5%$349/sqft |
Source: Redfin #OC17159942 Report a problem | ||
| 3/13/2012 | Listing removed | $3,000$1/sqft |
Source: First Team Real Estate #S690186 Report a problem | ||
| 3/7/2012 | Listed for rent | $3,000$1/sqft |
Source: First Team Real Estate #S690186 Report a problem | ||
| 5/19/2011 | Listing removed | $459,000$229/sqft |
Source: First Team Real Estate #S598140 Report a problem | ||
| 2/14/2011 | Sold | $459,000$229/sqft |
Source: Public Record Report a problem | ||
| 12/7/2010 | Price change | $459,000-16.4%$229/sqft |
Source: First Team Real Estate #S598140 Report a problem | ||
| 12/12/2009 | Listed for sale | $549,000-24.8%$274/sqft |
Source: First Team Real Estate #S598140 Report a problem | ||
| 4/21/2006 | Sold | $730,000+7%$364/sqft |
Source: Public Record Report a problem | ||
| 7/28/2004 | Sold | $682,000+71.8%$340/sqft |
Source: Public Record Report a problem | ||
| 10/18/2001 | Sold | $397,000$198/sqft |
Source: Public Record Report a problem | ||
Nearby homes


Get a cash offer in 3 minutes
Find out how much your home could sell for in as little as 3 minutes with a no-obligation cash offer.
Estimated market value
$1,343,100
