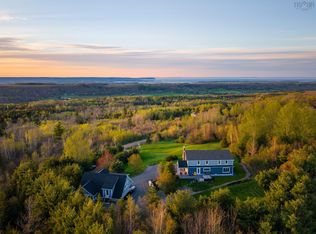
The most unforgettable homes are usually the ones that were never meant to be sold. Built in 1912 and lovingly maintained, this storybook three-bedroom, two-bath residence sits on an extraordinary 1.5-acre lot set well back from the road and enveloped by mature, park-like landscaping for privacy and serenity. A long, welcoming pathway leads to the house and a sunny rear sunporch - perfect for morning coffee - before you step into an updated kitchen with sweeping views of the expansive backyard and seasonal water views. Warm, inviting main-level living and dining spaces flow seamlessly and are complemented by a bright office, two generous bedrooms, and a full bath; efficient heat pumps provide year-round comfort. Upstairs the remarkable primary suite is a private retreat with light-filled dormers, warm wood floors, a cozy reading/office nook, walk-in closet, and a charming claw-foot soaker tub. Recent improvements - including a metal roof, new dormers, fresh exterior paint, a modernized kitchen, and numerous repairs and upgrades - leave the property in excellent condition. Beyond the home’s undeniable charm lies rare redevelopment upside: current R2 zoning is expected to transition to R3, opening possibilities such as a detached accessory dwelling, a flag-lot subdivision, or larger-scale redevelopment. Under proposed zoning the site could support up to 16 units via site-plan approval or up to 24 units through a development agreement, subject to municipal approvals, with many potential units enjoying seasonal water views toward Cape Blomidon. Just a short stroll from downtown Wolfville, Acadia University, and local wineries - and backing onto the Harvest Trail. Whether you’re after a year-round home, a summer retreat, multigenerational living, or long-term development upside, 146 Main Street combines timeless character, sweeping grounds, seasonal water views, and promising possibilities.
For sale
C$1,200,000
146 Main St, Wolfville, NS B4P 1C1
3beds
1,997sqft
Single Family Residence
Built in 1912
1.51 Acres Lot
$-- Zestimate®
C$601/sqft
C$-- HOA
What's special
Storybook three-bedroom two-bath residenceLong welcoming pathwayBright officeTwo generous bedroomsWarm wood floorsWalk-in closetCharming claw-foot soaker tub
- 5 days |
- 125 |
- 8 |
Zillow last checked:
Listing updated:
Listed by:
Melanie Besemer,
Exit Realty Town & Country Brokerage
Source: NSAR,MLS®#: 202617306 Originating MLS®#: Nova Scotia Association of REALTORS®
Originating MLS®#: Nova Scotia Association of REALTORS®Facts & features
Interior
Bedrooms & bathrooms
- Bedrooms: 3
- Bathrooms: 2
- Full bathrooms: 2
- Main level bathrooms: 1
- Main level bedrooms: 2
Bedroom
- Level: Main
- Area: 101.01
- Dimensions: 9.1 x 11.1
Bedroom 1
- Level: Main
- Area: 124.32
- Dimensions: 11.2 x 11.1
Bathroom
- Level: Main
- Area: 50.92
- Dimensions: 7.6 x 6.7
Bathroom 1
- Level: Second
- Area: 188.49
- Dimensions: 18.3 x 10.3
Dining room
- Level: Main
- Area: 158.72
- Dimensions: 12.4 x 12.8
Kitchen
- Level: Main
- Area: 149.33
- Dimensions: 13.7 x 10.9
Living room
- Level: Main
- Area: 385.82
- Dimensions: 20.2 x 19.1
Office
- Level: Main
- Area: 168.72
- Dimensions: 15.2 x 11.1
Heating
- Heat Pump -Ductless, Hot Water, Radiator
Cooling
- Ductless
Appliances
- Included: Electric Range, Dryer - Electric, Washer, Refrigerator
Features
- Ensuite Bath, High Speed Internet
- Flooring: Hardwood
- Basement: Full,Unfinished,Walk-Out Access
Interior area
- Total structure area: 1,997
- Total interior livable area: 1,997 sqft
- Finished area above ground: 1,997
Property
Parking
- Parking features: Carport, Multiple Driveways, Parking Spaces(s), Paved
- Has garage: Yes
- Has carport: Yes
- Has uncovered spaces: Yes
- Details: Parking Details(Paved Parking, Carport, Ample Parking For Multiple Vehicles), Garage Details(Carport)
Features
- Levels: One and One Half
- Stories: 1
- Patio & porch: Deck
- Has view: Yes
- View description: Bay
- Has water view: Yes
- Water view: Bay
Lot
- Size: 1.51 Acres
- Features: Landscaped, Wooded, 1 to 2.99 Acres, Near Public Transit
Details
- Additional structures: Shed(s)
- Parcel number: 55278378
- Zoning: R2 - soon R3
- Other equipment: No Rental Equipment
Construction
Type & style
- Home type: SingleFamily
- Property subtype: Single Family Residence
Materials
- Shingle Siding
- Foundation: Stone
- Roof: Metal
Condition
- New construction: No
- Year built: 1912
Utilities & green energy
- Gas: Oil
- Sewer: Municipal
- Water: Municipal
- Utilities for property: Cable Connected, Electricity Connected, Phone Connected, Electric
Community & HOA
Community
- Features: Park, Playground, Recreation Center, School Bus Service, Shopping, Place of Worship
Location
- Region: Wolfville
Financial & listing details
- Price per square foot: C$601/sqft
- Price range: C$1.2M - C$1.2M
- Date on market: 7/13/2026
- Inclusions: F, S, W&D, 2nd Fridge And Freezer
- Exclusions: Garden Ornaments And Sculptures
- Ownership: Freehold
- Electric utility on property: Yes
Melanie Besemer
Melanie Besemer
(902) 599-1852
By pressing Contact Agent, you agree that the real estate professional identified above may call/text you about your search, which may involve use of automated means and pre-recorded/artificial voices. You don't need to consent as a condition of buying any property, goods, or services. Message/data rates may apply. You also agree to our Terms of Use. Zillow does not endorse any real estate professionals. We may share information about your recent and future site activity with your agent to help them understand what you're looking for in a home.
Price history
| Date | Event | Price |
|---|---|---|
| 7/13/2026 | Listed for sale | C$1,200,000C$601/sqft |
Source:  NSAR #202617306 Report a problem NSAR #202617306 Report a problem | ||
Public tax history
Tax history is unavailable.
Climate risks
Neighborhood: B4P
Nearby schools
GreatSchools rating
No schools nearby
We couldn't find any schools near this home.
Schools provided by the listing agent
- Elementary: Wolfville School
- Middle: Wolfville School
- High: Horton High School
Source: NSAR. This data may not be complete. We recommend contacting the local school district to confirm school assignments for this home.
- C$264,2003 bd2 ba1.3k sqft146 Main St, Wolfville, NS B4P1C1Off Market
- C$392,1005 bd2 ba2.8k sqft140 Main St, Wolfville, NS B4P1C1Off Market
- C$345,6006 bd3 ba3.2k sqft152 Main St, Wolfville, NS B4P1C1Off Market
- C$475,0003 bd2 ba2.7k sqft141 Main St, Wolfville, NS B4P1C2Off Market
- C$332,7003 bd4 ba2.6k sqft134 Main St, Wolfville, NS B4P1C1Off Market
- C$294,4005 bd2 ba2.1k sqft160 Main St, Wolfville, NS B4P1C1Off Market
- C$784,0003 bd4 ba3.4k sqft26 Oak Ave, Wolfville, NS B4P2J5Off Market
- C$539,3005 bd3 ba3.8k sqft149 Main St, Wolfville, NS B4P1C2Off Market
Similar homes
- C$699,0003 bd3 ba2.7k sqft15 Grandview Dr, Wolfville, NS B4P 1W5For Sale
 MLS ID #202616573, Melanie Besemer, Exit Realty Town & Country Brokerage. NSAR
 - C$755,0004 bd2 ba2.8k sqft61 Sherwood Dr, Wolfville, NS B4P 2K5For Sale
 MLS ID #202616590, Jeff Pettigrew, MacKay Real Estate Ltd. Brokerage. NSAR
 - C$1,299,0005 bd3 ba2.8k sqft278 Allison Coldwell Rd, Kings, NS B4P 2R1For Sale
 MLS ID #202611361, Steve Carr, RE/MAX Nova (Halifax) Brokerage. NSAR
 - C$1,300,0002 bd2 ba2.4k sqft65 Jessicas Way, Kings, NS B4P 0B2For Sale
 MLS ID #202615629, Melanie Besemer, Exit Realty Town & Country Brokerage. NSAR
 - C$1,190,0004 bd2 ba2.3k sqft135 Bennetts Bay Rd, Kings, NS B0P 1H0For SaleMLS ID #202613105, Amber Anderson, Viewpoint Realty Services Inc. Brokerage. NSAR
- C$699,9004 bd3 ba2.4k sqft2567 Highway 358, Norths Corner, NS B0P 1H0For SaleMLS ID #202617456, Mero Mirzakhalili, RE/MAX NOVA (Windsor) Brokerage. NSAR
- C$900,0005 bd3 ba2.6k sqft116 Pleasant St, Kings, NS B0P 1H0For SaleMLS ID #202615558, Rhonda Morse, Royal LePage Atlantic (New Minas) Brokerage. NSAR
- C$899,9003 bd4 ba2k sqft10165 Highway 1, Greenwich, NS B4P 2R2For SaleMLS ID #202526180, David Dunn, Royal LePage Atlantic Brokerage. NSAR
- C$925,0003 bd2 ba2.3k sqft12809 Highway 1, Avonport, NS B0P 1B0For SaleMLS ID #202520075, Kevin Scott, Royal LePage Atlantic (New Minas) Brokerage. NSAR
- C$1,195,0002 bd2 ba2k sqft1563 New Ross Rd, West Hants, NS B0N 2T0For SaleMLS ID #202527575, David Dunn, Royal LePage Atlantic Brokerage. NSAR
- C$639,9003 bd3 ba2.3k sqft3473 Highway 215 Ctr, Centre Burlington, NS B0N 1E0For SaleMLS ID #202617211, Natalie Shearer, Royal LePage Atlantic - Valley(Windsor) Brokerage. NSAR
- C$889,0004 bd4 ba2.6k sqft932 Sherman Belcher Rd, Centreville, NS B0P 1J0For SaleMLS ID #202616414, Alesia Bitar, Royal LePage Atlantic (Greenwood) Brokerage. NSAR
- C$874,5003 bd2 ba2.3k sqft127 Stirling Ave, Wolfville, NS B4P 2N3For SaleMLS ID #202613542, Sophie Giterman, Easy List Realty Ltd. Brokerage. NSAR
- C$1,050,0003 bd2 ba1.9k sqft34 Palmer Lake Dr, West Hants, NS B0N 2T0For SaleMLS ID #202613698, Chris Barnes, Royal LePage Atlantic (New Minas) Brokerage. NSAR
- C$779,9003 bd2 ba1.9k sqft131 Stirling Ave, Wolfville, NS B4P 2N3New ConstructionMLS ID #202604683, Allen Chase, MacKay Real Estate Ltd. Brokerage. NSAR
- C$845,0004 bd3 ba2.3k sqft25 Cortland Cres, Kentville, NS B4N 4X4New ConstructionMLS ID #202611933, Zach Frail, Exit Realty Town & Country Brokerage. NSAR
- C$975,0004 bd4 ba2.7k sqft1720 Gospel Rd, Kings, NS B0P 1H0For SaleMLS ID #202615055, Sherri Lonar, Exit Realty Town & Country Brokerage. NSAR
- C$729,9003 bd3 ba2.2k sqftLOT 14 Steeple View Dr, Pt Williams, NS B0P 1T0New ConstructionMLS ID #202615651, Jamie Greenough, Engel & Volkers (Wolfville) Brokerage. NSAR
- C$729,9003 bd3 ba2.2k sqftLOT 14 Steeple View Dr, Kings, NS B0P 1T0For SaleEngel & Volkers
- C$899,9004 bd3 ba2.2k sqft9 Brightman Ave, Currys Corner, NS B0N 2T0For SaleMLS ID #202617107, Fred Johnson, BORDEN REAL ESTATE LIMITED - A586 Brokerage. NSAR
