Welcome to this beautiful modern farmhouse in the desirable Malibu Hills subdivision of Killen! This 4-bedroom, 2.5-bath home features an open-concept floor plan with stylish finishes throughout. The spacious living area flows into a well-appointed kitchen with granite countertops, stainless steel appliances, ample cabinetry, and a walk-in pantry. The split-bedroom design offers privacy, while the primary suite includes a luxurious bath and large walk-in closet. Enjoy abundant natural light, specialty ceilings, and a spacious laundry room. New LVP flooring starting from the bottom of the stairs, continuing into the upstairs loft/bedroom. Relax on the covered back patio overlooking the large fenced backyard or enjoy the peaceful setting from the inviting front porch. Located on approximately 0.87 acres plenty enough room for an in ground pool. This home is in the sought-after Brooks school district, this home combines modern comfort with small-town charm. Buyer to verify all information
Sold for $350,000
$350,000
146 Malibu Ln, Killen, AL 35645
4beds
2,009sqft
Single Family Residence
Built in 2021
0.87 Acres Lot
$386,600 Zestimate®
$174/sqft
$2,267 Estimated rent
Home value
$386,600
$367,000 - $406,000
$2,267/mo
Zestimate® history
Owner options
List your home for rent
$2,267/mo
Rent Zestimate®
Find your next renter with Zillow Rental Manager. Plus, with online applications, you can quickly screen prospective tenants – for free.
$2,267/mo
Rent Zestimate®
Refinance and save
$2,201/mo
Est. payment
Refinancing to a lower rate could help reduce your monthly payments and save thousands over the life of the loan.
$2,201/mo
Est. payment
Explore your selling options
Work with a Zillow partner agent
Leverage their expertise and Zillow's premium Showcase listings to get your home seen by more buyers.
Get startedList with your own agent
Get your home in front of millions of buyers by listing it on Zillow.
Learn how to do itSell it yourself
Take full control of how buyers see your home on Zillow by listing For Sale by Owner (FSBO).
List your homeWhat's special
Large fenced backyardPrimary suiteInviting front porchSpacious laundry roomLarge walk-in closetLuxurious bathWalk-in pantry
Zillow last checked:
Listing updated:
Listed by:
Justin Alvarado 256-412-2537,
Southern Premier Real Estate
Bought with:
Jamie Reeves
MeritHouse Realty
Source: Strategic MLS Alliance,MLS#: 530534
Facts & features
Interior
Bedrooms & bathrooms
- Bedrooms: 4
- Bathrooms: 3
- Full bathrooms: 2
- 1/2 bathrooms: 1
- Main level bedrooms: 3
Basement
- Area: 0
Cooling
- Ceiling Fan(s), Central Air
Appliances
- Included: Dishwasher, Electric Cooktop, Electric Range, Microwave
Features
- Ceiling Fan(s), Granite Counters, High Speed Internet, Kitchen Island, Open Floorplan, Pantry, Primary Bedroom Main, Primary Shower & Tub, Recessed Lighting, See Remarks, Tile Shower, Tray Ceiling(s), Walk-In Closet(s)
- Has basement: No
- Attic: Access Only
- Has fireplace: No
Interior area
- Total structure area: 2,009
- Total interior livable area: 2,009 sqft
- Finished area above ground: 2,009
- Finished area below ground: 0
Property
Parking
- Total spaces: 2
- Parking features: Garage
- Garage spaces: 2
Features
- Patio & porch: Covered
Lot
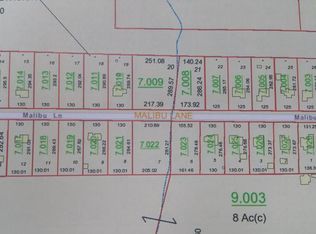
- Size: 0.87 Acres
- Dimensions: 130 x 293
- Features: Back Yard
Details
- Parcel number: 1707250000007012
- Zoning: R1
Construction
Type & style
- Home type: SingleFamily
- Property subtype: Single Family Residence
Materials
- Brick, Vinyl Siding
Condition
- Year built: 2021
Utilities & green energy
- Sewer: Septic Tank
- Water: Public
Community & HOA
Community
- Subdivision: Malibu Hills
HOA
- Has HOA: No
Location
- Region: Killen
Financial & listing details
- Price per square foot: $174/sqft
- Tax assessed value: $295,620
- Annual tax amount: $977
- Price range: $390K - $350K
- Date on market: 8/9/2026
Price history
| Date | Event | Price |
|---|---|---|
| 9/30/2026 | Sold | $350,000-10.3%$174/sqft |
Source: Strategic MLS Alliance #530534 Report a problem | ||
| 8/17/2026 | Pending sale | $390,000$194/sqft |
Source: Strategic MLS Alliance #530534 Report a problem | ||
| 8/9/2026 | Listed for sale | $390,000$194/sqft |
Source: Strategic MLS Alliance #530534 Report a problem | ||
| 6/26/2026 | Listing removed | $390,000$194/sqft |
Source: Strategic MLS Alliance #529643 Report a problem | ||
| 6/24/2026 | Listed for sale | $390,000+18.2%$194/sqft |
Source: Strategic MLS Alliance #529643 Report a problem | ||
| 1/6/2022 | Sold | $329,900$164/sqft |
Source: Strategic MLS Alliance #502317 Report a problem | ||
| 11/14/2021 | Listed for sale | $329,900+1961.9%$164/sqft |
Source: Strategic MLS Alliance #502317 Report a problem | ||
| 8/28/2020 | Sold | $16,000-13.5%$8/sqft |
Source: Strategic MLS Alliance #153462 Report a problem | ||
| 6/11/2018 | Listed for sale | $18,500$9/sqft |
Source: REMAX TRI STATE #422601 Report a problem | ||
Public tax history
| Year | Property taxes | Tax assessment |
|---|---|---|
| 2025 | $978 +2.9% | $29,580 +2.8% |
| 2024 | $950 +5.4% | $28,780 +5% |
| 2023 | $902 +1029.7% | $27,400 +1101.8% |
| 2022 | $80 +15.2% | $2,280 +15.2% |
| 2021 | $69 +7.6% | $1,980 +7.6% |
| 2019 | $64 | $1,840 -7.1% |
| 2018 | $64 +2.2% | $1,980 +10% |
| 2017 | $63 | $1,800 |
| 2016 | $63 | $1,800 |
| 2015 | $63 | $1,800 -3.2% |
| 2014 | $63 | $1,860 +3.3% |
| 2013 | -- | $1,800 |
| 2012 | -- | $1,800 |
| 2011 | -- | $1,800 -7.2% |
| 2010 | -- | $1,940 |
| 2009 | -- | $1,940 |
| 2008 | -- | $1,940 +7.8% |
| 2007 | -- | $1,800 |
Find assessor info on the county website
Neighborhood: 35645
Nearby homes
- $509,2200.88 acres158 Malibu Ln, Killen, AL 35645Off Market
- $340,0004 bd2 ba1.9k sqft134 Malibu Ln, Killen, AL 35645Sold

- $290,4004 bd3 ba2.2k sqft170 Malibu Ln, Killen, AL 35645Off Market
- $307,9004 bd3 ba2.6k sqft122 Malibu Ln, Killen, AL 35645Off Market

- $314,0003 bd2 ba1.6k sqft147 Malibu Ln, Killen, AL 35645Sold
- $314,0004 bd3 ba1.7k sqft159 Malibu Ln, Killen, AL 35645Off Market
- $307,2003 bd3 ba1.9k sqft135 Malibu Ln, Killen, AL 35645Off Market
- $321,4003 bd2 ba2.5k sqft171 Malibu Ln, Killen, AL 35645Off Market
Nearby schools
GreatSchools rating
- 9/10Brooks Elementary SchoolGrades: PK-6Distance: 5.2 mi
- 9/10Brooks High SchoolGrades: 7-12Distance: 3.1 mi
- 7/10Underwood Elementary SchoolGrades: PK-6Distance: 14.6 mi
Schools provided by the listing agent
- Elementary: Brooks
- Middle: Brooks
- High: Brooks
Source: Strategic MLS Alliance. This data may not be complete. We recommend contacting the local school district to confirm school assignments for this home.


Get pre-qualified for a loan
At Zillow Home Loans, we can pre-qualify you in as little as 5 minutes with no impact to your credit score.An equal housing lender. NMLS #10287.
- Alabama
- Lauderdale County
- Killen
- 35645
- 146 Malibu Ln
