AS IS OPPORTUNITY! 4 Bedrooms plus Den, Rec Room and Florida Room! Lots of square footage for the money! Enjoy all the conveniences of Sam Ridley Parkway restaurants and shops! Seller does not know any details of condition or age of mechanics. Cash, Hard Money or Construction loan only! MULTIPLE OFFER! Submit by 10 Friday Morning!
Under contract - not showing
$249,900
146 Mankin St, La Vergne, TN 37086
4beds
2,442sqft
Single Family Residence, Residential
Built in 1971
0.34 Acres Lot
$-- Zestimate®
$102/sqft
$-- HOA
What's special
Rec roomFlorida room
- 19 days
- 971
- 112
Likely to sell faster than
Zillow last checked:
Listing updated:
Listed by:
Sarah Evans 615-554-0901,
Blue Skies Realty, LLC 615-969-5475
Source: RealTracs MLS as distributed by MLS GRID,MLS#: 3630613
Facts & features
Interior
Bedrooms & bathrooms
- Bedrooms: 4
- Bathrooms: 2
- Full bathrooms: 2
- Main level bedrooms: 3
Bedroom 1
- Area: 168 Square Feet
- Dimensions: 14x12
Bedroom 2
- Area: 132 Square Feet
- Dimensions: 12x11
Bedroom 3
- Area: 120 Square Feet
- Dimensions: 12x10
Bedroom 4
- Area: 380 Square Feet
- Dimensions: 20x19
Den
- Features: Separate
- Area: 360 Square Feet
- Dimensions: 18x20
Dining room
- Features: Combination
- Area: 110 Square Feet
- Dimensions: 11x10
Kitchen
- Features: Pantry
- Area: 110 Square Feet
- Dimensions: 11x10
Living room
- Features: Formal
- Area: 154 Square Feet
- Dimensions: 14x11
Other
- Features: Florida Room
- Area: 120 Square Feet
- Dimensions: 15x8
Recreation room
- Features: Second Floor
- Level: Second
- Area: 300 Square Feet
- Dimensions: 20x15
Heating
- Central
Cooling
- Central Air
Appliances
- Included: Electric Oven, Electric Range, Dishwasher, Microwave, Refrigerator
Features
- Flooring: Wood, Tile, Vinyl
- Basement: Crawl Space
Interior area
- Total structure area: 2,442
- Total interior livable area: 2,442 sqft
- Finished area above ground: 2,442
Property
Features
- Levels: Two
- Stories: 2
- Patio & porch: Deck
Lot
- Size: 0.34 Acres
- Dimensions: 80 x 194.7
Details
- Parcel number: 018H E 03000 R0008715
- Special conditions: Standard
Construction
Type & style
- Home type: SingleFamily
- Property subtype: Single Family Residence, Residential
Materials
- Brick, Vinyl Siding
Condition
- New construction: No
- Year built: 1971
Utilities & green energy
- Sewer: Public Sewer
- Water: Public
- Utilities for property: Water Available
Community & HOA
Community
- Subdivision: Hall Estates Sec 2
HOA
- Has HOA: No
Location
- Region: La Vergne
Financial & listing details
- Price per square foot: $102/sqft
- Tax assessed value: $308,100
- Annual tax amount: $1,858
- Date on market: 11/1/2026
Estimated market value
Not available
Estimated sales range
Not available
Not available
Price history
| Date | Event | Price |
|---|---|---|
| 11/10/2026 | Pending sale | $249,900$102/sqft |
Source:  RealTracs MLS as distributed by MLS GRID #3630613 Report a problem | ||
| 11/2/2026 | Listed for sale | $249,900+74.1%$102/sqft |
Source: RealTracs MLS as distributed by MLS GRID #3630613 Report a problem | ||
| 11/30/2007 | Sold | $143,570$59/sqft |
Source: Public Record Report a problem | ||
Public tax history
| Year | Property taxes | Tax assessment |
|---|---|---|
| 2025 | $1,858 +3.4% | $77,025 +3.4% |
| 2024 | $1,797 | $74,500 |
| 2023 | $1,797 +12.1% | $74,500 |
| 2022 | $1,604 +7.6% | $74,500 +46.5% |
| 2021 | $1,490 | $50,850 |
| 2020 | $1,490 +39.5% | $50,850 |
| 2019 | $1,068 -25.3% | $50,850 |
| 2018 | $1,429 +8.5% | $50,850 +40.2% |
| 2017 | $1,317 | $36,275 |
| 2016 | $1,317 -0.7% | $36,275 |
| 2015 | $1,326 | $36,275 +44.1% |
| 2013 | $1,326 +51.8% | $25,175 |
| 2012 | $874 +0.1% | $25,175 |
| 2011 | $872 +16.9% | $25,175 |
| 2010 | $746 -11.9% | $25,175 -12.7% |
| 2008 | $847 | $28,825 |
| 2007 | $847 -0.2% | $28,825 -0.2% |
| 2006 | $849 +3% | $28,875 +15.6% |
| 2005 | $824 | $24,983 |
| 2004 | $824 | $24,983 |
| 2002 | $824 | $24,983 |
| 2001 | -- | $24,983 -73.4% |
| 2000 | -- | $93,950 |
Find assessor info on the county website
Monthly payment
Est. payment
Payment breakdown
Explore the cost of this home by adjusting the details. Changes won't be saved.Climate risks
Neighborhood: 37086
Nearby schools
Schools provided by the listing agent
- Elementary: Cedar Grove Elementary
- Middle: Rock Springs Middle School
- High: Lavergne High School
Source: RealTracs MLS as distributed by MLS GRID. This data may not be complete. We recommend contacting the local school district to confirm school assignments for this home.

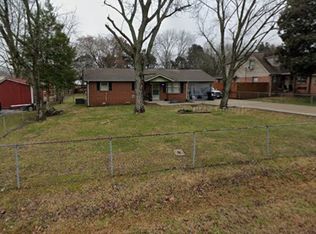
Similar homes
- $--4 bd1 ba1.3k sqft119 Mankin St, La Vergne, TN 37086Auction
 Auction.com 2
- $339,0003 bd2 ba1.3k sqft141 Mankin St, La Vergne, TN 37086For Sale
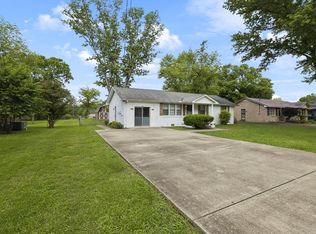
 MLS ID #3626617, Dai Za Mang. RealTracs MLS as distributed by MLS GRID
- $302,0003 bd2 ba1.2k sqft1011 Betty Lou Ln, La Vergne, TN 37086For Sale
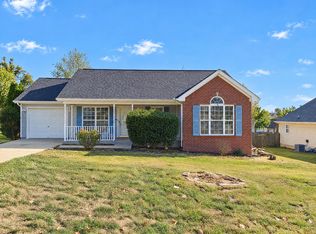 MLS ID #3630661, Karen Albright. RealTracs MLS as distributed by MLS GRID
- $239,9002 bd3 ba1.3k sqft3018 George Buchanan Dr, La Vergne, TN 37086For Sale
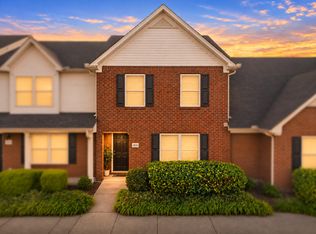 MLS ID #3638369, Jamal Spencer. RealTracs MLS as distributed by MLS GRID
- $310,0003 bd2 ba1.2k sqft609 Eagle Ct, La Vergne, TN 37086For SaleMLS ID #3634229, Spencer Montgomery. RealTracs MLS as distributed by MLS GRID
- $--2 bd1 ba1.5k sqft10798 Lebanon Rd, Murfreesboro, TN 37129AuctionMLS ID #3638146, Vandy VanMeter. RealTracs MLS as distributed by MLS GRID
- $364,0003 bd2 ba1.3k sqft154 Shiloh Dr, La Vergne, TN 37086For SaleMLS ID #3173852, Peter L. Richard. RealTracs MLS as distributed by MLS GRID
- $335,0003 bd2 ba1.6k sqft621 Blake Moore Dr, La Vergne, TN 37086For SaleMLS ID #3623784, Erin Moriarity. RealTracs MLS as distributed by MLS GRID
- $350,0003 bd2 ba1.2k sqft128 Jones Mill Rd, La Vergne, TN 37086For SaleMLS ID #3526604, Georgia R. Evans. RealTracs MLS as distributed by MLS GRID
- $345,0003 bd2 ba1.2k sqft1420 Laurel Oak Dr, Antioch, TN 37013For SaleMLS ID #3513596, Flor Melgar, Managing Broker, Realtor®. RealTracs MLS as distributed by MLS GRID
- $369,0004 bd2 ba1.5k sqft406 Morton St, Smyrna, TN 37167For SaleMLS ID #3632185, Karen McMillan / 615-419-8400. RealTracs MLS as distributed by MLS GRID
- $299,9003 bd2 ba1.2k sqft9616 Old Nashville Hwy, Smyrna, TN 37167For SaleMLS ID #3634530, Matthew (Matt) Mitchell. RealTracs MLS as distributed by MLS GRID
- $249,0002 bd2 ba1.2k sqft4806 Big Horn Dr, Old Hickory, TN 37138For SaleMLS ID #3637224, Pam King. RealTracs MLS as distributed by MLS GRID
- $320,0003 bd2 ba1.2k sqft103 Kings Rd, Smyrna, TN 37167For SaleMLS ID #3612789, Dai Za Mang. RealTracs MLS as distributed by MLS GRID
- $349,9003 bd3 ba1.3k sqft340 Sarna Dr, La Vergne, TN 37086For SaleMLS ID #3244114, Haval Rizgar Kamake. RealTracs MLS as distributed by MLS GRID
- $364,9003 bd2 ba1.6k sqft134 McNiel Dr, Murfreesboro, TN 37128For SaleMLS ID #3639268, Tami Gray Green 615-319-4725. RealTracs MLS as distributed by MLS GRID
- $334,9993 bd3 ba1.7k sqft8237 Ramstone Way, Antioch, TN 37013For SaleMLS ID #3637117, Rob Evras. RealTracs MLS as distributed by MLS GRID
- $235,0002 bd3 ba1.3k sqft143 Stokes Dr, Smyrna, TN 37167For SaleMLS ID #3319783, Lori Rowton-Walker. RealTracs MLS as distributed by MLS GRID
- $349,9003 bd2 ba1.4k sqft105 Elk Ave, Smyrna, TN 37167For SaleMLS ID #3633747, Marmar A Bastory. RealTracs MLS as distributed by MLS GRID
- $265,0003 bd1 ba1.3k sqft200 Claudia Dr, Old Hickory, TN 37138For SaleMLS ID #3633064, Jenny-Faye Klooster. RealTracs MLS as distributed by MLS GRID
