Welcome to 146 Marmande Ave! 3 bedroom, 2 bath home offering 1827 sf living area. This property features a desirable split floor plan, providing privacy with the primary suite located on one side of the home and the guest bedrooms on the other. The kitchen is well equipped for living and entertaining, featuring a refrigerator, dishwasher, built-in gas cooktop, wall-mounted electric oven and microwave. The dining room is incorporated in the kitchen area for family gatherings at the holidays or just everyday use! Just off the kitchen is access to the large outdoor covered patio overlooking a spacious fenced in backyard, perfect for gathering and outdoor dining. The primary bedroom is situated off the dining room, tucked away from the main living areas. The en suite bathroom serves as a relaxing space and includes two separate vanities with granite countertops, a walk-in shower, an oval soaking tub and walk in closet space. The laundry room is located just off the primary bedroom offering easy everyday access. The opposite side of the home, off the living room, are two guest bedrooms and a full guest bathroom, creating a comfortable and functional layout for family or visitors. With thoughtful design, comfortable living spaces and great outdoor entertaining potential, this home offers both convenience and charm. All measurements to be verified by buyer.
Sold
Price Unknown
146 Marmande Ave, Thibodaux, LA 70301
3beds
1,827sqft
Single Family Residence, Residential
Built in 2019
0.29 Acres Lot
$353,600 Zestimate®
$--/sqft
$2,140 Estimated rent
Home value
$353,600
$297,000 - $421,000
$2,140/mo
Zestimate® history
Owner options
List your home for rent
$2,140/mo
Rent Zestimate®
Find your next renter with Zillow Rental Manager. Plus, with online applications, you can quickly screen prospective tenants – for free.
$2,140/mo
Rent Zestimate®
Refinance and save
$600/mo
Est. payment
Refinancing to a lower rate could help reduce your monthly payments and save thousands over the life of the loan.
$600/mo
Est. payment
Explore your selling options
Work with a Zillow partner agent
Leverage their expertise and Zillow's premium Showcase listings to get your home seen by more buyers.
Get startedList with your own agent
Get your home in front of millions of buyers by listing it on Zillow.
Learn how to do itSell it yourself
Take full control of how buyers see your home on Zillow by listing For Sale by Owner (FSBO).
List your homeWhat's special
Desirable split floor planWalk-in showerGreat outdoor entertaining potentialLarge outdoor covered patioOval soaking tubSpacious fenced in backyardBuilt-in gas cooktop
Zillow last checked:
Listing updated:
Listed by:
Jane Bourgeois,
Dream Home Realty, LLC
Bought with:
Renee' Fonseca, 0995701927
Gulf Coast Real Estate, LLC
Source: ROAM MLS,MLS#: 2026004683
Facts & features
Interior
Bedrooms & bathrooms
- Bedrooms: 3
- Bathrooms: 2
- Full bathrooms: 2
Rooms
- Room types: Bedroom, Primary Bedroom, Dining Room, Living Room
Primary bedroom
- Features: En Suite Bath, Ceiling 9ft Plus, Walk-In Closet(s), Split
- Level: First
- Area: 210
- Dimensions: 14 x 15
Bedroom 1
- Level: First
- Area: 111.61
- Width: 10.11
Bedroom 2
- Level: First
- Area: 111.2
- Width: 11.01
Primary bathroom
- Features: Double Vanity, Walk-In Closet(s), Separate Shower, Soaking Tub, Water Closet
Dining room
- Level: First
- Area: 150
- Dimensions: 10 x 15
Living room
- Level: First
- Area: 288.56
Heating
- Central, Gas Heat
Cooling
- Central Air
Appliances
- Laundry: Inside, Washer/Dryer Hookups
Features
- Eat-in Kitchen, Ceiling 9'+, Crown Molding
- Flooring: Laminate
- Windows: Screens
- Attic: Storage,Walk-up
Interior area
- Total structure area: 2,691
- Total interior livable area: 1,827 sqft
Property
Parking
- Total spaces: 2
- Parking features: 2 Cars Park, Garage, Garage Door Opener
- Has garage: Yes
Features
- Stories: 1
- Patio & porch: Covered, Patio, Porch
- Exterior features: Rain Gutters
- Fencing: Wood
Lot
- Size: 0.29 Acres
- Dimensions: 80 x 160
- Features: Landscaped
Details
- Additional structures: Storage
- Parcel number: 0052832934
- Special conditions: Standard
Construction
Type & style
- Home type: SingleFamily
- Architectural style: Traditional
- Property subtype: Single Family Residence, Residential
Materials
- Fiber Cement, Brick
- Foundation: Slab
- Roof: Shingle
Condition
- New construction: No
- Year built: 2019
Details
- Builder name: Dicharry Homes, LLC
Utilities & green energy
- Gas: Atmos
- Sewer: Comm. Sewer
- Water: Public
Community & HOA
Community
- Security: Security System, Smoke Detector(s)
- Subdivision: St John Place
HOA
- Has HOA: Yes
- HOA fee: $600 annually
Location
- Region: Thibodaux
Financial & listing details
- Tax assessed value: $344,100
- Annual tax amount: $3,983
- Date on market: 3/16/2026
- Listing terms: Cash,Conventional,FHA,FMHA/Rural Dev,VA Loan
Price history
| Date | Event | Price |
|---|---|---|
| 5/11/2026 | Sold | -- |
Source:  ROAM MLS #2026004683 Report a problem ROAM MLS #2026004683 Report a problem | ||
| 4/13/2026 | Pending sale | $359,000$196/sqft |
Source: ROAM MLS #2026004683 Report a problem | ||
| 3/16/2026 | Listed for sale | $359,000+15.8%$196/sqft |
Source: ROAM MLS #2026004683 Report a problem | ||
| 10/15/2021 | Sold | -- |
Source: ROAM MLS #163440 Report a problem | ||
| 9/20/2021 | Pending sale | $310,000$170/sqft |
Source:  Bayou MLS #163440 Report a problem Bayou MLS #163440 Report a problem | ||
| 9/18/2021 | Listed for sale | $310,000$170/sqft |
Source: Bayou MLS #163440 Report a problem | ||
| 2/27/2020 | Sold | -- |
Source: Public Record Report a problem | ||
| 2/21/2019 | Sold | -- |
Source: Public Record Report a problem | ||
Public tax history
| Year | Property taxes | Tax assessment |
|---|---|---|
| 2025 | $3,983 +1.7% | $34,410 |
| 2024 | $3,915 +65.7% | $34,410 +22% |
| 2023 | $2,363 -3.3% | $28,200 |
| 2022 | $2,443 +7.9% | $28,200 |
| 2021 | $2,264 +210.3% | $28,200 +347.6% |
| 2020 | $729 | $6,300 +49.3% |
| 2019 | -- | $4,220 |
Find assessor info on the county website
Neighborhood: 70301
Nearby homes
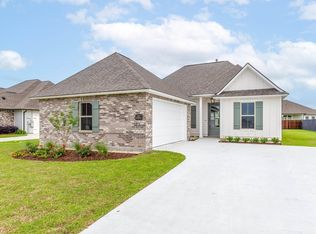
- $--3 bd2 ba1.7k sqft132 Marmande Ave, Thibodaux, LA 70301Sold
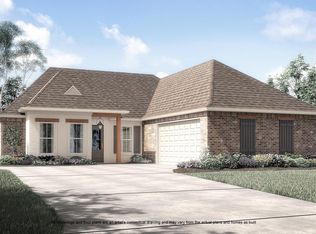
- $386,900-- bd-- ba336 sqft141 Marmande Ave, Thibodaux, LA 70301Off Market
- $--4 bd3 ba2.5k sqft133 Marmande Ave, Thibodaux, LA 70301Sold
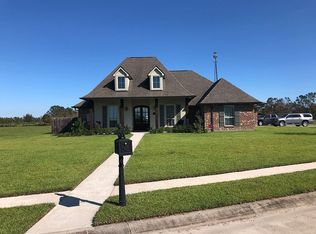
- $478,3004 bd3 ba2.3k sqft126 Marmande Ave, Thibodaux, LA 70301Off Market
- $353,300-- bd-- ba640 sqft153 Marmande Ave, Thibodaux, LA 70301Off Market
- $460,300-- bd-- ba-- sqft147 Marmande Ave, Thibodaux, LA 70301Off Market
- $392,4004 bd3 ba2k sqft152 Marmande Ave, Thibodaux, LA 70301Off Market
- $465,4003 bd4 ba2.3k sqft125 Marmande Ave, Thibodaux, LA 70301Off Market
Nearby schools
GreatSchools rating
- 5/10W.S. Lafargue Elementary SchoolGrades: 2-3Distance: 5.5 mi
- 5/10West Thibodaux Middle SchoolGrades: 6-8Distance: 6.1 mi
- 7/10Thibodaux High SchoolGrades: 9-12Distance: 5.2 mi
Schools provided by the listing agent
- District: Lafourche Parish
Source: ROAM MLS. This data may not be complete. We recommend contacting the local school district to confirm school assignments for this home.
- Louisiana
- Lafourche Parish
- Thibodaux
- 70301
- 146 Marmande Ave
Nearby cities
Nearby zip codes
Other Thibodaux Topics
