Skip main navigation
Sold for $305,000
  • $305,000

    146 Masterson Ct, Trenton, NJ 08618

    2beds
    1,573sqft
    Condominium
    Built in 2006
    -- sqft lot
    $305,200 Zestimate®
    $194/sqft
    $2,456 Estimated rent

    Home value

    $305,200

    $281,000 - $333,000

    $2,456/mo

    Zestimate® history
    Loading
    Loading...

    Owner options

    List your home for rent

    $2,456/mo

    Rent Zestimate®

    Find your next renter with Zillow Rental Manager. Plus, with online applications, you can quickly screen prospective tenants – for free.

    Learn more

    $2,456/mo

    Rent Zestimate®

    Refinance and save

    $2,164/mo

    Est. payment

    Refinancing to a lower rate could help reduce your monthly payments and save thousands over the life of the loan.

    See today's rates

    $2,164/mo

    Est. payment

    Explore your selling options

    Work with a Zillow partner agent

    Leverage their expertise and Zillow's premium Showcase listings to get your home seen by more buyers.

    Get started

    List with your own agent

    Get your home in front of millions of buyers by listing it on Zillow.

    Learn how to do it

    Sell it yourself

    Take full control of how buyers see your home on Zillow by listing For Sale by Owner (FSBO).

    List your home

    What's special

    Private bathWalk-in closetDining areaAbundant cabinetryGenerous primary suiteBreakfast barOpen layout
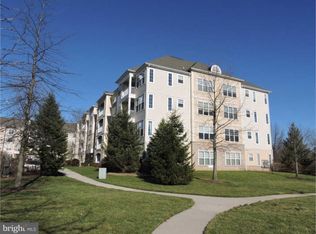
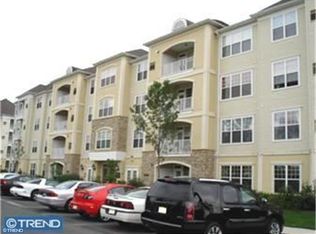
    Bright, spacious, and beautifully maintained, this top-floor 2-bedroom, 2-bath condo in the Madison offers comfort, convenience, and style. With 9-foot ceilings offering sun-filled living space, the open layout flows seamlessly from the living room with gas fireplace to the dining area, kitchen, and private balcony with sweeping views. The kitchen features granite countertops, a breakfast bar, and abundant cabinetry. The generous primary suite includes a walk-in closet and private bath, while the second bedroom and full hall bath provide flexible space for guests or a home office. Enjoy elevator access, in-unit laundry, clubhouse amenities with fitness center, and ample parking. Ideally located near TCNJ, shopping, dining, and just 15 minutes to Hamilton Station for easy NYC commuting. Move-in ready and waiting for its next chapter.

    Zillow last checked:

    Listing updated:

    Listed by:

    Ryan Schwab 609-474-0037,

    Coldwell Banker Residential Brokerage - Princeton

    Bought with:

    Donna Matheis, 9484018

    Callaway Henderson Sotheby's Int'l-Princeton

    Source: Bright MLS,MLS#: NJME2072616MLS Logo

    Facts & features

    Interior

    Bedrooms & bathrooms
    • Bedrooms: 2
    • Bathrooms: 2
    • Full bathrooms: 2
    • Main level bathrooms: 2
    • Main level bedrooms: 2
    Primary bedroom
    • Features: Flooring - Carpet, Attached Bathroom, Walk-In Closet(s)
    • Level: Main
    • Area: 216 Square Feet
    • Dimensions: 12 X 18
    Bedroom 2
    • Features: Flooring - Carpet
    • Level: Main
    • Area: 156 Square Feet
    • Dimensions: 12 X 13
    Primary bathroom
    • Features: Bathroom - Tub Shower, Soaking Tub, Double Sink, Flooring - Laminated
    • Level: Main
    • Area: 84 Square Feet
    • Dimensions: 7 X 12
    Bathroom 1
    • Features: Bathroom - Tub Shower, Flooring - Laminated
    • Level: Main
    • Area: 72 Square Feet
    • Dimensions: 9 X 8
    Dining room
    • Features: Living/Dining Room Combo, Flooring - Carpet
    • Level: Main
    • Area: 120 Square Feet
    • Dimensions: 10 X 12
    Foyer
    • Features: Flooring - Laminated
    • Level: Main
    • Area: 45 Square Feet
    • Dimensions: 9 X 5
    Kitchen
    • Features: Breakfast Bar, Granite Counters, Flooring - Laminated, Kitchen - Gas Cooking
    • Level: Main
    • Area: 90 Square Feet
    • Dimensions: 10 X 9
    Living room
    • Features: Flooring - Carpet, Fireplace - Gas, Balcony Access
    • Level: Main
    • Area: 374 Square Feet
    • Dimensions: 17 X 22
    Heating
    • Forced Air, Natural Gas
    Cooling
    • Central Air, Electric
    Appliances
    • Included: Dishwasher, Microwave, Dryer, Oven/Range - Gas, Refrigerator, Washer, Water Heater, Gas Water Heater
    • Laundry: Main Level, In Unit
    Features
    • Primary Bath(s), Soaking Tub, Bathroom - Tub Shower, Combination Dining/Living, Combination Kitchen/Dining, Dining Area, Open Floorplan, Walk-In Closet(s), 9'+ Ceilings
    • Flooring: Tile/Brick, Carpet
    • Windows: Energy Efficient, Screens
    • Has basement: No
    • Number of fireplaces: 1
    • Fireplace features: Gas/Propane
    • Common walls with other units/homes: No One Above,2+ Common Walls
    Interior area
    • Total structure area: 1,573
    • Total interior livable area: 1,573 sqft
    • Finished area above ground: 1,573
    • Finished area below ground: 0

    Property

    Parking
    • Parking features: Parking Lot
    Accessibility
    • Accessibility features: None
    Features
    • Levels: One
    • Stories: 1
    • Exterior features: Lighting, Sidewalks, Balcony
    • Pool features: None
    • Has view: Yes
    • View description: Street, Trees/Woods
    Lot
    • Features: Suburban
    Details
    • Additional structures: Above Grade, Below Grade
    • Parcel number: 0200225 0200056C0146
    • Zoning: R-ME
    • Special conditions: Standard
    • Other equipment: Intercom

    Construction

    Type & style
    • Home type: Condo
    • Architectural style: Other
    • Property subtype: Condominium
    • Attached to another structure: Yes
    Materials
    • Stone, Aluminum Siding
    • Roof: Pitched,Shingle
    Condition
    • New construction: No
    • Year built: 2006

    Utilities & green energy

    • Electric: Circuit Breakers, Underground
    • Sewer: Public Sewer
    • Water: Public
    • Utilities for property: Cable Connected

    Community & neighborhood

    Security
    • Security features: Carbon Monoxide Detector(s), Main Entrance Lock, Smoke Detector(s), Fire Sprinkler System
    Location
    • Region: Trenton
    • Subdivision: Madison
    • Municipality: EWING TWP

    HOA & financial

    HOA
    • Has HOA: No
    • Amenities included: Clubhouse
    • Services included: All Ground Fee, Common Area Maintenance, Maintenance Structure, Maintenance Grounds, Management, Parking Fee, Sewer, Snow Removal, Trash, Water
    • Association name: The Madison At Ewing Condominium Association
    Other fees
    • Condo and coop fee: $473 monthly

    Other

    Other facts
    • Listing agreement: Exclusive Right To Sell
    • Ownership: Condominium

    Price history

    DateEventPrice
    5/20/2026Sold$305,000-4.7%$194/sqft
    Source: Bright MLS #NJME2072616 Report a problem
    4/15/2026Pending sale$320,000$203/sqft
    Source: Bright MLS #NJME2072616 Report a problem
    4/10/2026Contingent$320,000$203/sqft
    Source: Bright MLS #NJME2072616 Report a problem
    4/6/2026Price change$320,000-3%$203/sqft
    Source: Bright MLS #NJME2072616 Report a problem
    3/16/2026Price change$330,000-1.5%$210/sqft
    Source: Bright MLS #NJME2072616 Report a problem
    2/19/2026Listed for sale$335,000+1.5%$213/sqft
    Source: Bright MLS #NJME2072616 Report a problem
    11/21/2025Sold$330,000+0.8%$210/sqft
    Source: Bright MLS #NJME2067666 Report a problem
    11/14/2025Pending sale$327,500$208/sqft
    Source: Bright MLS #NJME2067666 Report a problem
    11/1/2025Contingent$327,500$208/sqft
    Source: Bright MLS #NJME2067666 Report a problem
    10/22/2025Listed for sale$327,500$208/sqft
    Source: Bright MLS #NJME2067666 Report a problem
    3/28/2024Listing removed--
    Source: Zillow Rentals Report a problem
    3/14/2024Price change$2,350-4.1%$1/sqft
    Source: Zillow Rentals Report a problem
    2/1/2024Listed for rent$2,450+2.1%$2/sqft
    Source: Zillow Rentals Report a problem
    4/30/2023Listing removed--
    Source: Zillow Rentals Report a problem
    4/28/2023Listed for rent$2,400$2/sqft
    Source: Zillow Rentals Report a problem

    Public tax history

    Tax history is unavailable.

    Neighborhood: 08618

    Nearby schools

    GreatSchools rating
    Schools provided by the listing agent
    • District: Ewing Township Public Schools

    Source: Bright MLS. This data may not be complete. We recommend contacting the local school district to confirm school assignments for this home.

    Get pre-qualified for a loan
    At Zillow Home Loans, we can pre-qualify you in as little as 5 minutes with no impact to your credit score.

    An equal housing lender. NMLS #10287.