Skip main navigation
Off market
  • $406,600

    146 McIntosh Ct, Taylorsville, KY 40071

    4beds
    0baths
    2.5Acres
    VacantLand
    Built in 2003
    2.5 Acres Lot
    $406,600 Zestimate®
    $276/sqft
    $1,421 Estimated rent

    Home value

    $406,600

    $382,000 - $431,000

    $1,421/mo

    Zestimate® history
    Loading
    Loading...

    Owner options

    List your home for rent

    $1,421/mo

    Rent Zestimate®

    Find your next renter with Zillow Rental Manager. Plus, with online applications, you can quickly screen prospective tenants – for free.

    Learn more

    $1,421/mo

    Rent Zestimate®

    Refinance and save

    $2,452/mo

    Est. payment

    Refinancing to a lower rate could help reduce your monthly payments and save thousands over the life of the loan.

    See today's rates

    $2,452/mo

    Est. payment

    Explore your selling options

    Work with a Zillow partner agent

    Leverage their expertise and Zillow's premium Showcase listings to get your home seen by more buyers.

    Get started

    List with your own agent

    Get your home in front of millions of buyers by listing it on Zillow.

    Learn how to do it

    Sell it yourself

    Take full control of how buyers see your home on Zillow by listing For Sale by Owner (FSBO).

    List your home

    What's special

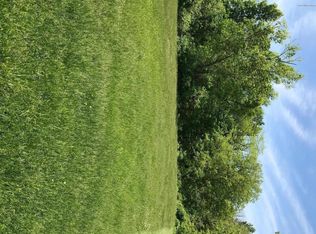
    Beautiful 1.5 Story Home on 2.5 Acres situated in a cul de sac! Approximately 10 minutes to the Gene Snyder. This home features an open floor plan with vaulted ceiling, 1st floor master, hardwood floors on main floor, 2 bedrooms upstairs, finished walkout basement that has a nice size family room, full bath and bedroom. The exterior features hardy board siding, large front porch, a relaxing deck in private backyard, hardy board siding and 3 car detached garage all sitting on 2.5 acres of land. Other features include a central vac system and spray foam insulation. Give me a call for a private showing. Listing agent is related to the sellers.

    This property is not currently displayed as for sale or rent on Zillow. This may be different from what's on other websites or public sources.

    Facts & features

    Interior

    Bedrooms & bathrooms
    • Bedrooms: 4
    • Bathrooms: 0
    • Full bathrooms: 2
    Heating
    • Forced air, Electric
    Cooling
    • Central
    Features
    • Basement: Walkout Finished
    • Has fireplace: No
    Interior area
    • Total interior livable area: 1,475 sqft
    • Finished area below ground: 1064.00

    Property

    Parking
    • Total spaces: 3
    • Parking features: Garage - Detached
    Features
    • Patio & porch: Deck, Porch
    • Waterfront features: Creek
    Lot
    • Size: 2.5 Acres
    • Features: Cul-de-Sac
    Details
    • Additional structures: Garage(s)
    • Parcel number: 115014
    • Wooded area: 0

    Utilities & green energy

    • Sewer: Septic Tank
    • Water: Public
    • Utilities for property: Water Connected, Septic System

    Community & HOA

    Location
    • Region: Taylorsville

    Financial & listing details

    • Price per square foot: $276/sqft
    • Tax assessed value: $299,900
    • Annual tax amount: $2,930

    Price history

    DateEventPrice
    10/2/2020Sold$299,900$203/sqft
    Source: Metro Search Inc. LLC DBA Apex MLS #1565327 Report a problem
    8/9/2020Price change$299,900-7.7%$203/sqft
    Source: Edenside REALTORS #1565327 Report a problem
    7/28/2020Listed for sale$324,900$220/sqft
    Source: Edenside REALTORS #1565327 Report a problem

    Public tax history

    YearProperty taxesTax assessment
    2025$2,930 -0.4%$299,900
    2024$2,942 -0.8%$299,900
    2023$2,966 -0.4%$299,900
    2022$2,978 -2.8%$299,900
    2021$3,065 +52.4%$299,900 +54.2%
    2020$2,011 -1.8%$194,500
    2019$2,048 +0.8%$194,500
    2018$2,033 +16.3%$194,500 +8.7%
    2017$1,748 $178,900
    2016$1,748 $178,900
    2015$1,748 $178,900
    2014$1,748 $178,900
    Find assessor info on the county website

    Neighborhood: 40071

    Nearby schools

    GreatSchools rating
    Schools provided by the listing agent
    • District: Spencer

    Source: The MLS. This data may not be complete. We recommend contacting the local school district to confirm school assignments for this home.